
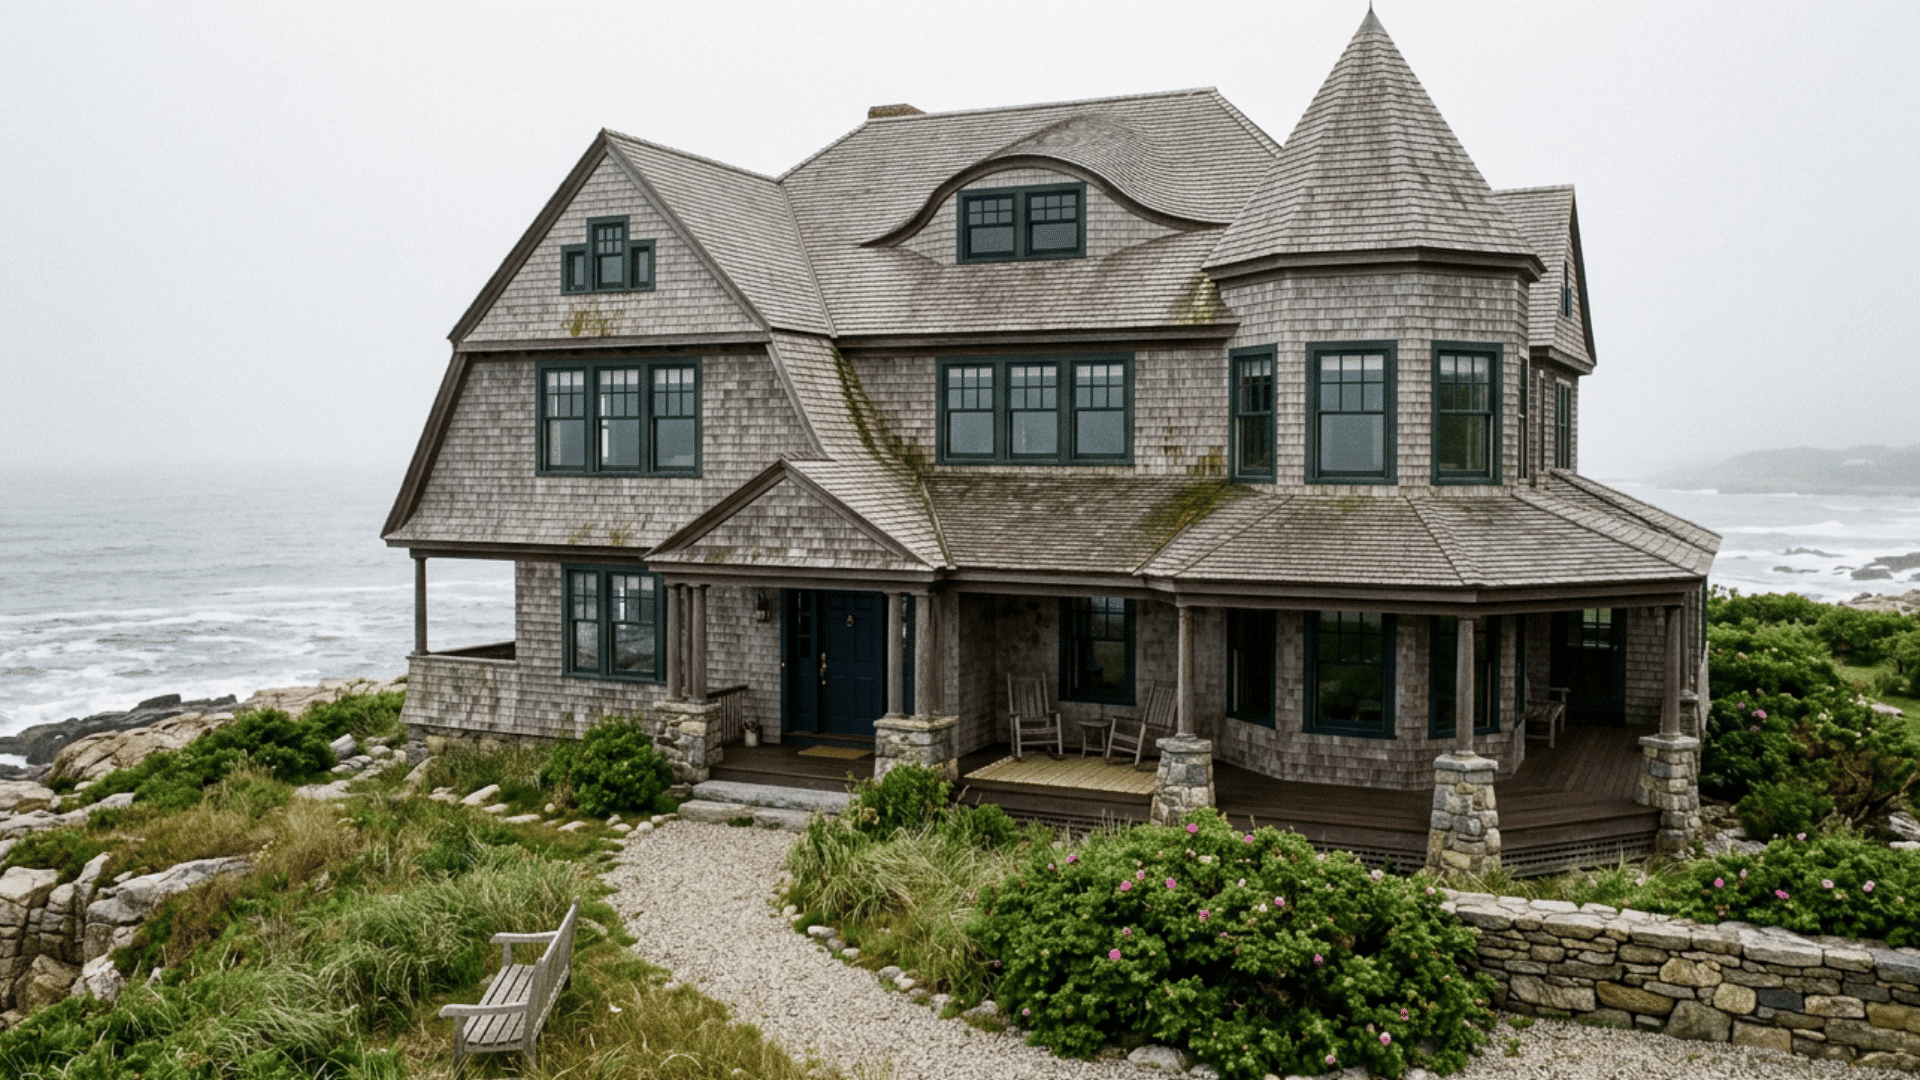
Some homes immediately stand out because they feel grand without looking overly decorative, combining beauty with a relaxed, natural character.
Shingle-style homes are a perfect example, known for their sweeping rooflines, wood-shingled exteriors, and classic coastal charm that has defined American architecture for more than a century.
As someone who values thoughtful design, I appreciate how these homes combine inviting interiors with exterior character.
In this guide, you’ll learn about the history of Shingle Style architecture, its defining features, notable examples, and what continues to make these homes popular today.
Keep reading to better recognize and appreciate this enduring architectural style.
What Is a Shingle Style Home?
A Shingle Style home is an American architectural style that emerged in the late 19th century and is recognized for its continuous wood shingle siding, asymmetrical design, complex rooflines, and relaxed yet refined appearance.
Unlike highly decorative Victorian homes, it emphasizes natural materials and flowing forms over elaborate ornamentation.
Shingle Style architecture is defined by cedar shingles that wrap easily across the exterior, creating a unified look.
Other signature features include steep gables, large porches, dormer windows, stone chimneys, and spacious interiors with open floor plans.
According to the Washington State Department of Archaeology and Historic Preservation, the style has been described as the first modern American house style, and it began as an expression of summer homes for wealthy East Coast families before spreading across the country
The History of Shingle Style Architecture
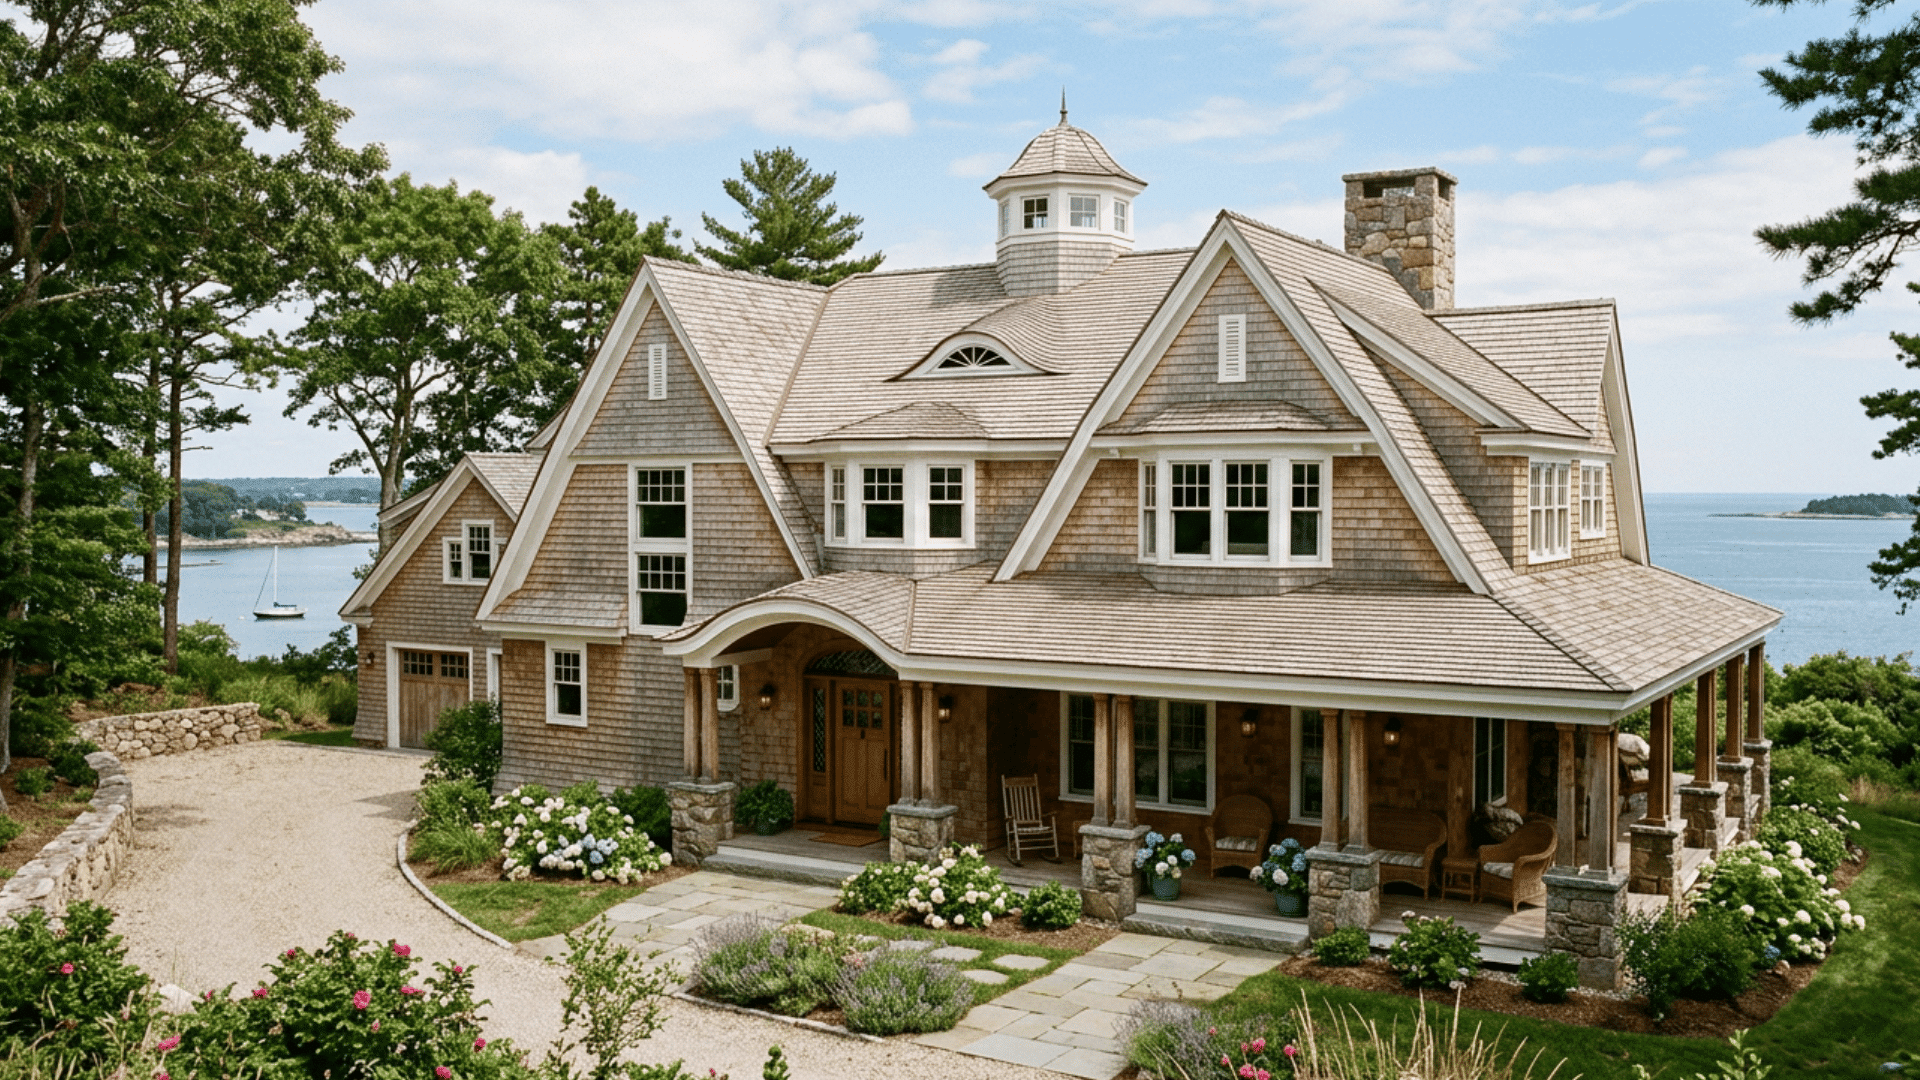
Shingle Style architecture emerged in the late 19th century as a distinctly American design known for its use of natural materials, flowing forms, and relaxed character.
How the Style Began In New England
Shingle Style architecture first appeared in New England during the 1870s, particularly in coastal communities where wealthy families built vacation homes.
Architects sought to create residences that blended naturally with rocky shorelines and wooded landscapes instead of dominating them.
Continuous cedar shingles, irregular floor plans, expansive porches, and sweeping rooflines gave these homes a relaxed appearance while maintaining a sense of quality.
This departure from highly ornamented Victorian architecture helped establish Shingle Style as a uniquely American design.
The Gilded Age and America’s Summer “Cottages”
During the Gilded Age, prosperous industrialists and business leaders commissioned large Shingle Style residences as seasonal retreats in places like Newport, Rhode Island, Cape Cod, and Long Island.
Many homes called “summer cottages” were actually expansive mansions built for entertaining family and guests.
Their informal layouts, spacious verandas, and strong connection to the outdoors reflected changing lifestyles that valued leisure and comfort.
These landmark homes helped popularize the style across the northeastern United States.
Architects Who Popularized the Style
Several influential designers shaped Shingle Style into one of America’s defining architectural movements.
McKim, Mead & White designed refined coastal estates that emphasized flowing forms and understated beauty. Peabody & Stearns created luxurious seaside residences that showcased the style’s informal character.
H.H. Richardson inspired its heavy stonework and sculptural massing through his Romanesque designs, while Wilson Eyre refined the style with open floor plans, natural materials, and harmonious indoor-outdoor living.
Their work shaped many of the iconic Shingle Style homes still admired today.
Why the Style Declined After 1900
By the early 20th century, Shingle Style architecture had gradually lost popularity as Colonial Revival, Beaux-Arts, and Craftsman homes became fashionable.
Changing architectural tastes favored greater symmetry, classical detailing, and simpler construction methods.
Large Shingle Style homes were also expensive to build and maintain, making them less practical for many homeowners. Even so, the style never disappeared entirely.
Many historic homes remain carefully preserved, while modern architects continue to reinterpret its signature features for contemporary luxury residences.
How to Identify a Shingle Style House?
Shingle Style homes share several distinctive design elements that make them easy to recognize. Use this checklist to identify the style at a glance.
- Exterior Materials: Continuous cedar wood shingles cover most or all of the exterior, creating a seamless and natural appearance.
- Roof Shape: Look for steep, complex rooflines with cross gables, gambrel roofs, or multiple roof sections that add depth.
- Windows: Multi-paned windows, dormers, bay windows, and grouped window arrangements provide abundant natural light and character.
- Porches: Wide wraparound porches or covered verandas supported by simple columns create inviting outdoor living spaces.
- Chimneys: Large stone or brick chimneys stand out as major architectural features rather than being hidden from view.
- Overall Massing: The home has an irregular, asymmetrical shape with projecting wings, varied heights, and flowing forms.
- Decorative Details: Minimal ornamentation is used, with texture, natural materials, and balanced proportions replacing elaborate trim.
- Common Locations: Most historic examples are found in New England, including Rhode Island, Massachusetts, Maine, Cape Cod, Nantucket, and Long Island.
Defining Features of Shingle Style Homes
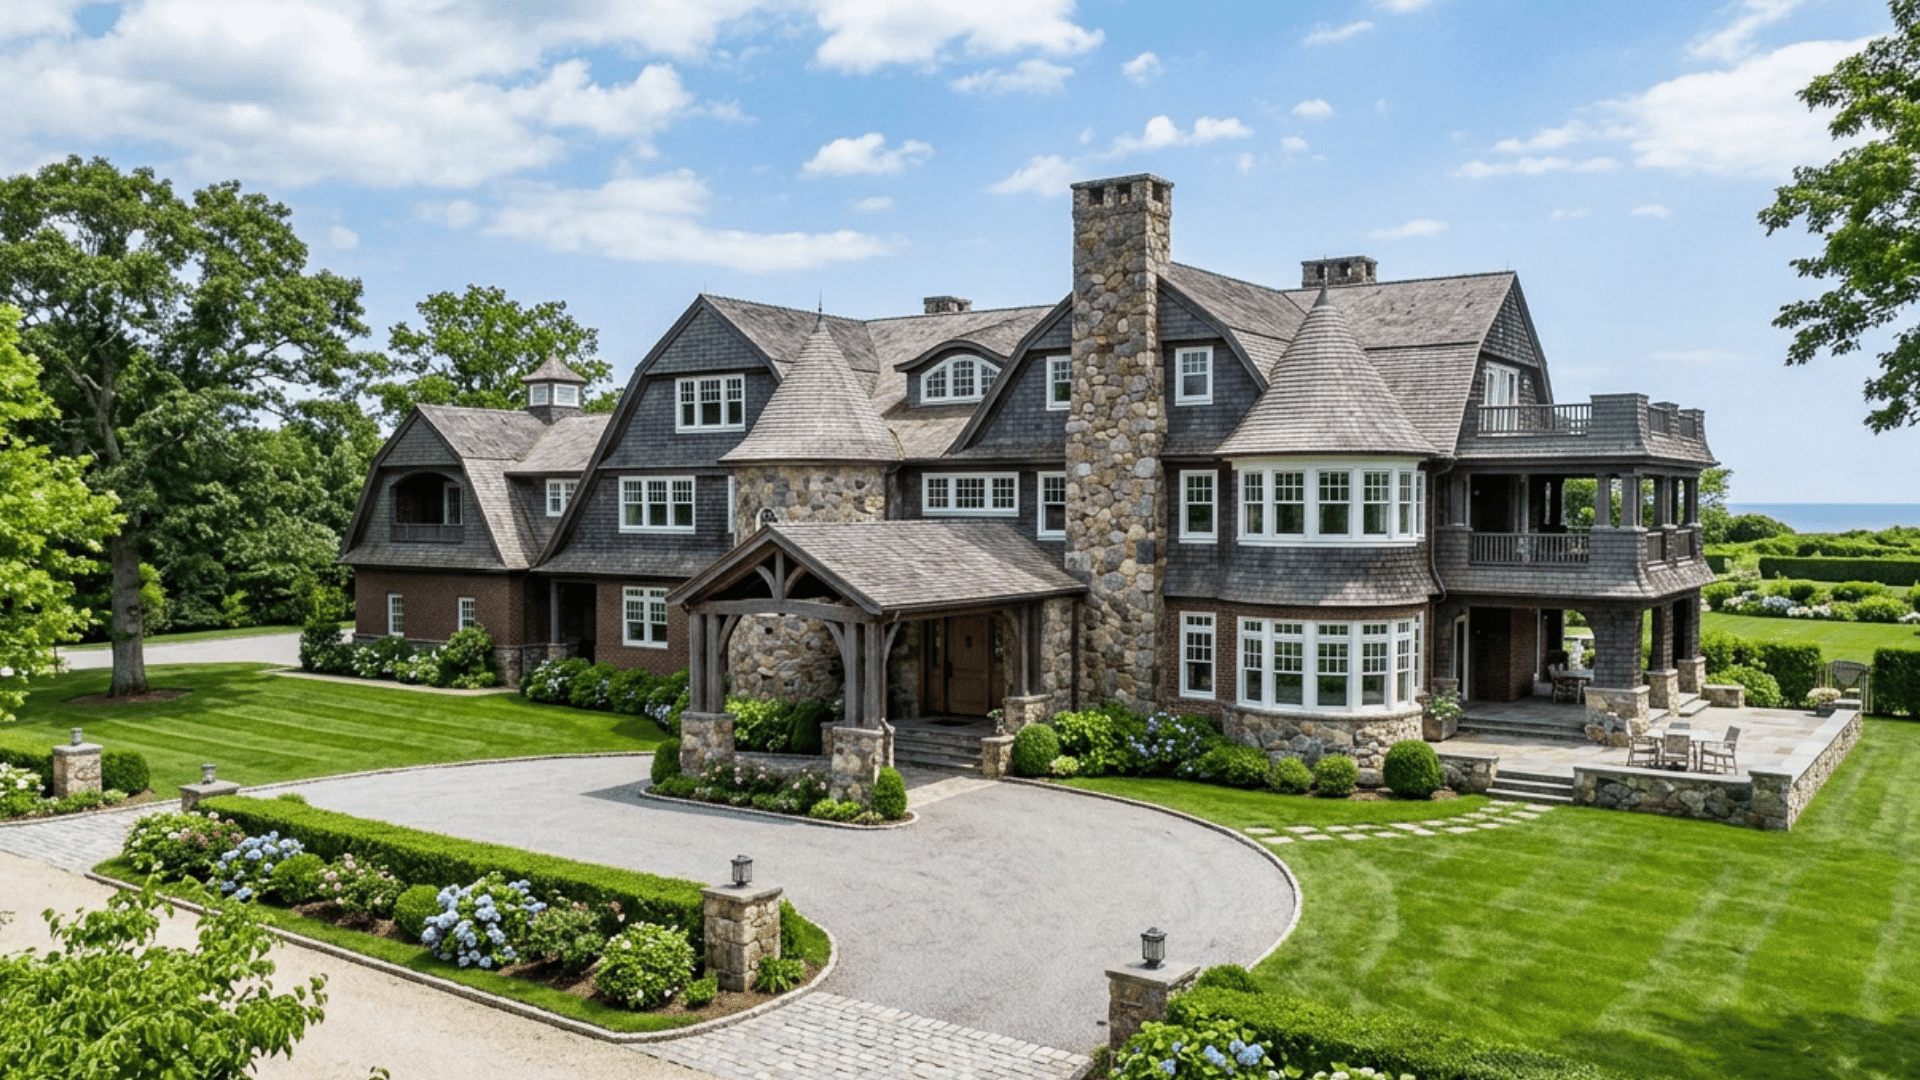
Shingle Style homes are easy to recognize once you know their signature design elements. Together, these features create a relaxed, natural appearance while giving the homes their timeless architectural character.
1. Continuous Wood Shingle Exterior
One of the defining characteristics of Shingle Style homes is the continuous cedar shingle cladding that wraps around the exterior walls and often extends onto portions of the roof.
Unlike many Victorian homes that mix different materials and decorative trim, these homes create a smooth, unified appearance.
Over time, untreated cedar naturally weathers to a soft gray, adding character and helping the house blend beautifully with its surroundings.
2. Irregular and Asymmetrical Shapes
Shingle Style homes rarely follow perfectly balanced floor plans or facades.
Instead, they feature projecting wings, angled sections, bay windows, towers, and varying building heights, creating an informal yet carefully designed appearance.
This asymmetrical layout makes each home feel unique while avoiding the rigid symmetry found in Colonial architecture. The irregular forms also provide more interesting interior spaces and varied exterior views.
3. Complex Rooflines and Cross Gables
Steep roofs with multiple intersecting gables are a hallmark of Shingle Style architecture. Cross gables, gambrel roofs, and sweeping rooflines add depth and visual interest without relying on excessive ornamentation.
The layered roof structure gives these homes a dramatic silhouette while accommodating spacious upper floors and attic rooms.
Large roof overhangs also help protect the exterior from harsh coastal weather and seasonal moisture.
4. Large Wraparound Porches
Expansive porches were designed to encourage outdoor living and take advantage of scenic surroundings, particularly along the coast.
Many Shingle Style homes feature wraparound verandas supported by simple wood columns rather than elaborate decorative details.
These covered spaces create comfortable areas for relaxing, entertaining, and enjoying fresh air. They also strengthen the home’s connection to the surrounding landscape, which is central to the style’s philosophy.
5. Multi-Paned Windows and Dormers
Shingle Style homes commonly feature large, multi-paned windows that admit abundant natural light into the interior.
Dormer windows project from the roof, adding usable space to upper floors while breaking up large roof surfaces. Bay windows and grouped window arrangements are also common, creating attractive exterior compositions.
Together, these window styles improve ventilation, maximize outdoor views, and contribute to the home’s welcoming appearance.
6. Natural Stone Foundations and Chimneys
Many traditional Shingle Style homes sit on sturdy natural stone foundations that provide both structural support and visual contrast against the wood shingles.
Large masonry chimneys, often built with rough-cut fieldstone or brick, become prominent architectural features rather than hidden necessities.
These natural materials reinforce the home’s rustic charm while helping it blend with coastal cliffs, wooded settings, and other natural environments.
7. Open, Flowing Interior Floor Plans
Unlike many Victorian homes with numerous enclosed rooms, Shingle Style interiors were designed with comfort and functionality in mind.
Large living spaces flow naturally into one another, creating an open layout that encourages family gatherings and entertaining.
Wide hallways, central staircases, and generous windows make the interiors feel bright and spacious. This practical arrangement was considered innovative for residential architecture during the late 19th century.
8. Minimal Exterior Ornamentation
Although Shingle Style evolved during the Victorian era, it intentionally avoided excessive decorative trim and intricate detailing.
Instead of relying on ornate brackets, spindlework, or elaborate carvings, the architecture emphasizes texture, proportion, and natural materials.
The uninterrupted shingle surfaces, varied rooflines, and carefully balanced forms create visual interest without appearing overly decorative.
This restrained approach gives Shingle Style homes their timeless and classic appeal.
The porch is my favorite feature of this style. I prefer simple wood furniture that makes it feel like a natural extension of the living space rather than a formal showpiece.
Famous Examples of Shingle Style Architecture
These landmark homes helped shape the evolution of Shingle Style architecture and remain important references for architects and historians.
| Home | Location | Why It Is Architecturally Significant |
|---|---|---|
| Isaac Bell House | Newport, Rhode Island | Designed by McKim, Mead & White in 1883, it is considered one of the finest surviving Shingle Style homes, known for its open floor plan, wraparound porches, and seamless cedar shingle exterior. |
| Kragsyde | Manchester-by-the-Sea, Massachusetts | Designed by Peabody & Stearns, this iconic coastal home became famous for its dramatic rooflines and seamless integration with the rocky landscape, despite its demolition in 1929. |
| William G. Low House | Bristol, Rhode Island | Another masterpiece by McKim, Mead & White, celebrated for its balanced composition, sweeping rooflines, and influence on later American residential architecture. |
| Naumkeag | Stockbridge, Massachusetts | This beautifully preserved estate combines classic Shingle Style architecture with renowned historic gardens, showcasing spacious interiors and a strong connection to nature. |
| Modern Gamble-Inspired Homes | Coastal regions across the United States | Contemporary homes inspired by Shingle Style and Arts and Crafts traditions feature cedar shingles, open layouts, expansive windows, and updated building technologies while preserving the style’s timeless character. |
| Historic Newport Cottages | Newport, Rhode Island | These grand Gilded Age summer residences established Shingle Style as a symbol of refined coastal living through their flowing forms, understated detailing, and exceptional craftsmanship. |
How to Add Shingle Style Elements to Any Home?
You don’t need to own a historic Shingle Style house to capture its timeless appeal. Adding a few signature design elements can give almost any home a more natural, relaxed, and coastal-inspired appearance.
- Cedar Siding: Replace sections of exterior siding with cedar shingles or shakes to create the style’s signature textured, natural look.
- Window Trim: Install simple white-painted wood trim around windows to enhance their appearance without adding excessive ornamentation.
- Dormers: Add dormer windows during roof renovations to increase natural light while giving the home a more traditional Shingle Style profile.
- Porch Additions: Extend or build a covered front porch with clean wood columns to create an inviting outdoor living space.
- Stone Chimney Veneer: Wrap an existing chimney with natural or manufactured stone veneer to introduce rustic character and visual contrast.
- Neutral Coastal Colors: Choose soft whites, warm grays, sandy beiges, weathered blues, or muted greens for a classic coastal-inspired color palette.
- Landscaping: Use native plants, ornamental grasses, stone pathways, and informal garden beds to help the home blend naturally with its surroundings.
- Roof Materials: Select cedar shakes or architectural asphalt shingles in muted earth tones to complement the home’s natural materials and timeless design.
Shingle Style Vs Other Popular Home Styles
Many traditional American home styles share similar features, making them easy to confuse at first glance. This comparison highlights the key differences to help you identify each architectural style more accurately.
| Feature | Shingle Style | Queen Anne | Colonial Revival | Cape Cod | Craftsman |
|---|---|---|---|---|---|
| Exterior | Continuous wood shingles | Mixed siding, decorative trim, patterned surfaces | Brick, clapboard, or symmetrical siding | Wood shingles or clapboard | Wood siding, stone, or stucco |
| Roof | Complex rooflines with cross gables | Steep, irregular roofs with towers | Side-gabled or hipped roofs | Simple steep side-gabled roof | Low-pitched gabled roof with wide eaves |
| Ornamentation | Minimal, relies on natural texture | Highly decorative with ornate details | Moderate classical detailing | Very little decoration | Exposed beams and handcrafted woodwork |
| Symmetry | Mostly asymmetrical | Asymmetrical | Strongly symmetrical | Symmetrical | Usually asymmetrical |
| Materials | Cedar shingles, stone, brick | Wood, brick, decorative trim | Brick, wood, stone | Wood shingles or clapboard | Wood, stone, brick |
| Era | 1880s–1900s | 1880s–1910s | 1880s–1950s | 17th-century origins, revived in the 1930s | 1900s–1930s |
| Best Identifying Feature | Seamless wood shingle exterior with flowing forms | Turrets, towers, and elaborate ornamentation | Formal, balanced facade with classical columns | Compact design with steep roof and central chimney | Wide front porch with tapered columns and exposed rafters |
Are Shingle Style Homes Still Popular Today?
Yes. Shingle Style homes remain popular, especially in luxury coastal communities and custom home construction, because of their timeless design, natural materials, and lasting curb appeal.
Although the style originated in the late 1800s, it continues to influence modern residential architecture.
Shingle Style homes are common in upscale coastal neighborhoods, where their cedar exteriors, expansive porches, and flowing layouts complement waterfront settings.
Many architects also incorporate Shingle Style features into high-end custom homes by combining traditional craftsmanship with modern floor plans and energy-efficient materials.
Their understated design appeals to homeowners seeking classic architecture that won’t go out of style.
Well-designed Shingle Style homes often maintain strong real estate value thanks to their distinctive appearance, quality construction, and enduring demand among buyers looking for luxury homes with timeless character.
Pros And Cons of Shingle Style Homes
Shingle Style homes are admired for their timeless beauty and natural character, but they also come with maintenance and construction considerations.
| Pros | Cons |
|---|---|
| Timeless appearance that remains stylish across generations | Higher construction costs due to detailed craftsmanship |
| Strong curb appeal that adds architectural character | Cedar shingles require regular maintenance and inspections |
| Flexible floor plans with spacious, comfortable layouts | Premium natural materials increase overall project costs |
| The exterior develops an attractive weathered look over time | Complex rooflines can make roofing repairs more expensive |
| Blends naturally with coastal and wooded landscapes | Historic-style homes are less common and harder to find |
Conclusion
Shingle Style homes continue to stand out for their relaxed character, natural materials, and timeless architectural appeal.
Their cedar exteriors, detailed rooflines, wide porches, and open interiors have remained popular for over a century.
Today, they remain a popular choice for coastal residences, luxury custom homes, and homeowners who appreciate classic American design. What I appreciate most is how easily the style can be adapted.
Simple touches like natural textures, neutral colors, and understated furnishings can bring its character into almost any home.
If you’re inspired by Shingle Style architecture, use these ideas to bring its timeless character into your own home or future renovation project.
Frequently Asked Questions
What Is a Shingle on a House?
A house shingle is an overlapping roofing or siding material that protects the structure from weather. Common materials include asphalt, cedar wood, slate, metal, and composite products.
Which Roofing Material Is Cheapest?
Asphalt shingles are generally the most affordable roofing material. They offer low installation costs and reliable weather protection and are widely available for residential homes across the United States.
What Is an Architectural Shingle?
An architectural shingle is a premium asphalt roofing shingle with multiple layers for added thickness, durability, and dimensional appearance. It typically lasts longer than standard three-tab shingles.