

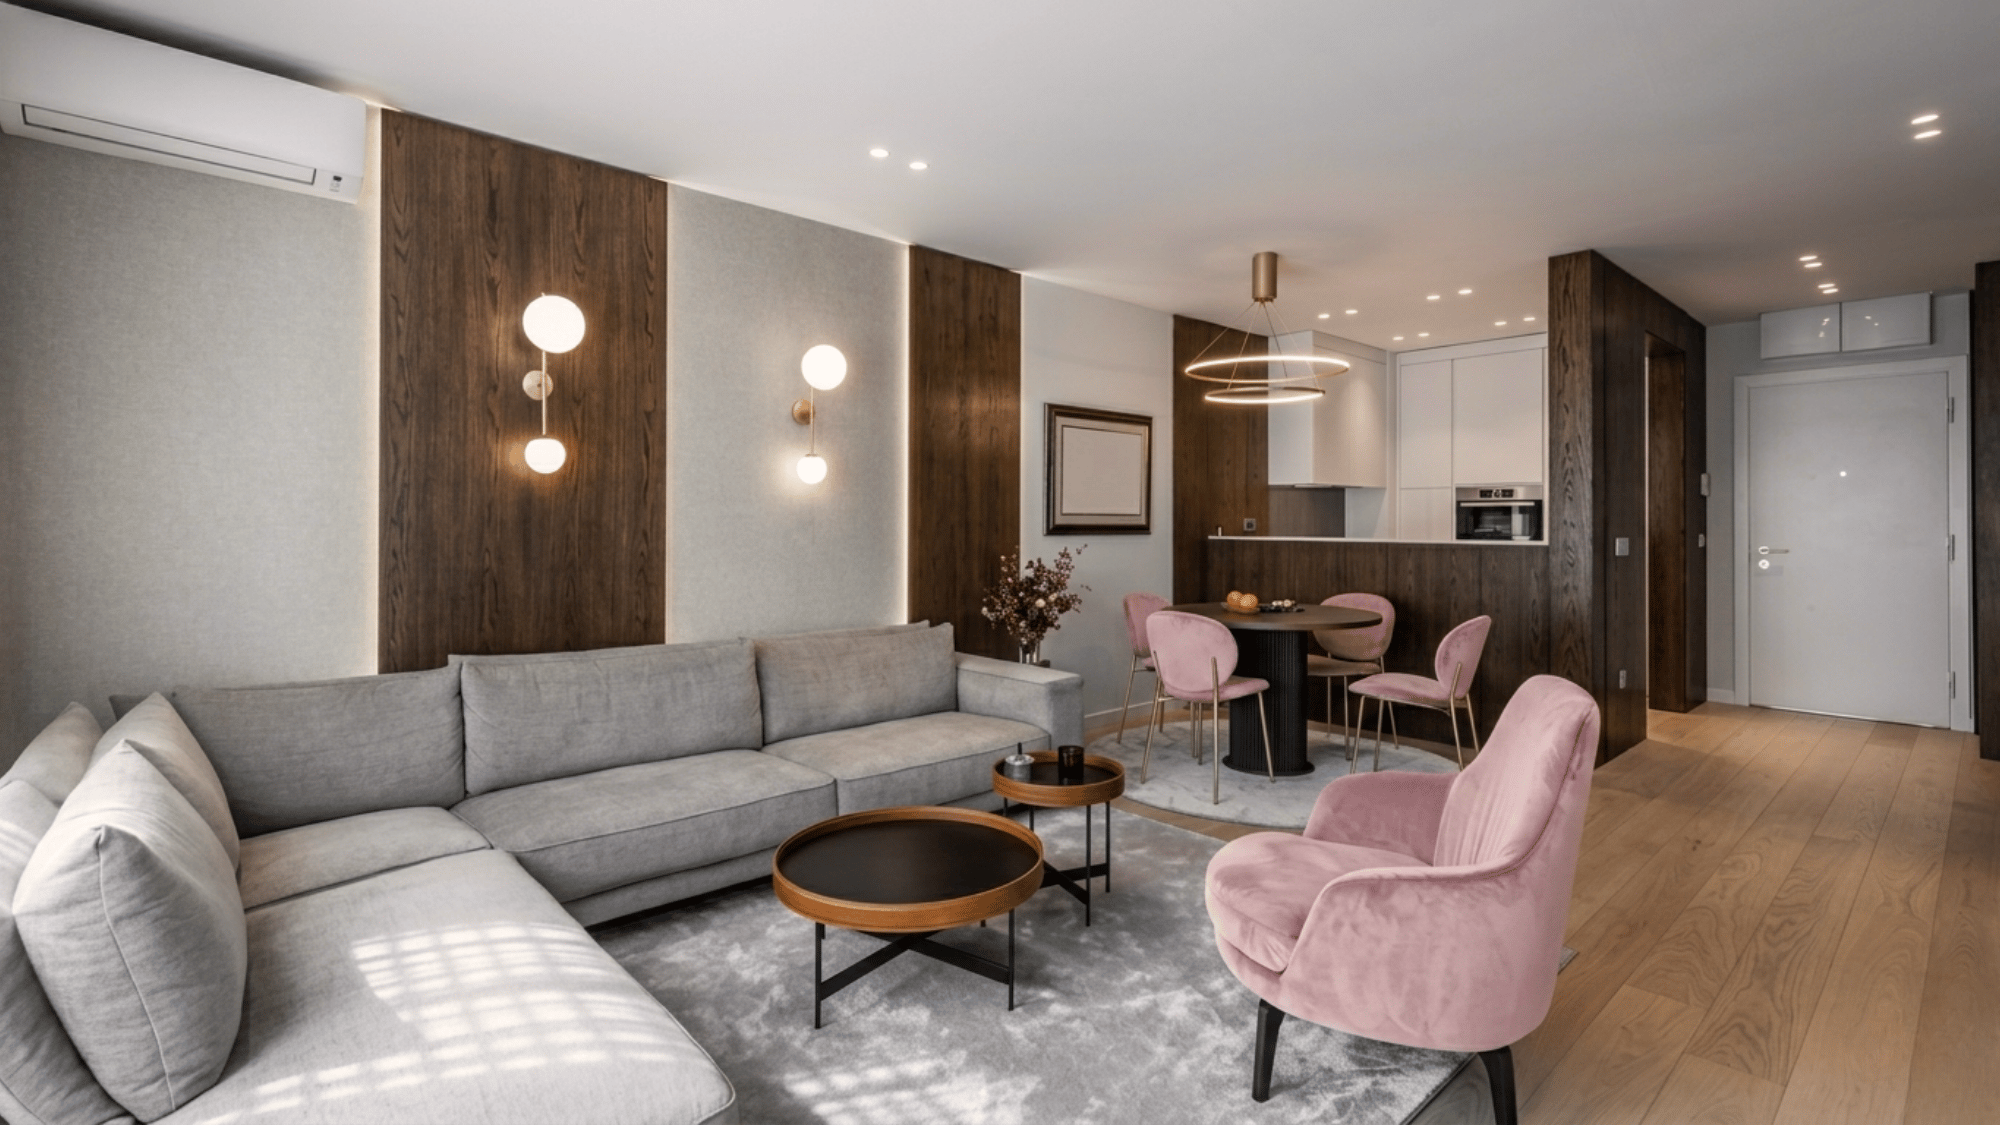
An open-concept living room can make a home feel brighter, more spacious, and easier to enjoy with family and guests.
Instead of dividing the kitchen, dining room, and living area with walls, this layout creates one connected space that supports everyday activities while improving the overall flow of the home.
A successful design balances comfort, function, and style.
Smart furniture placement, coordinated colors, layered lighting, and thoughtful accessories help spaces feel connected while keeping each area distinct.
Inside an Open Concept Living Room
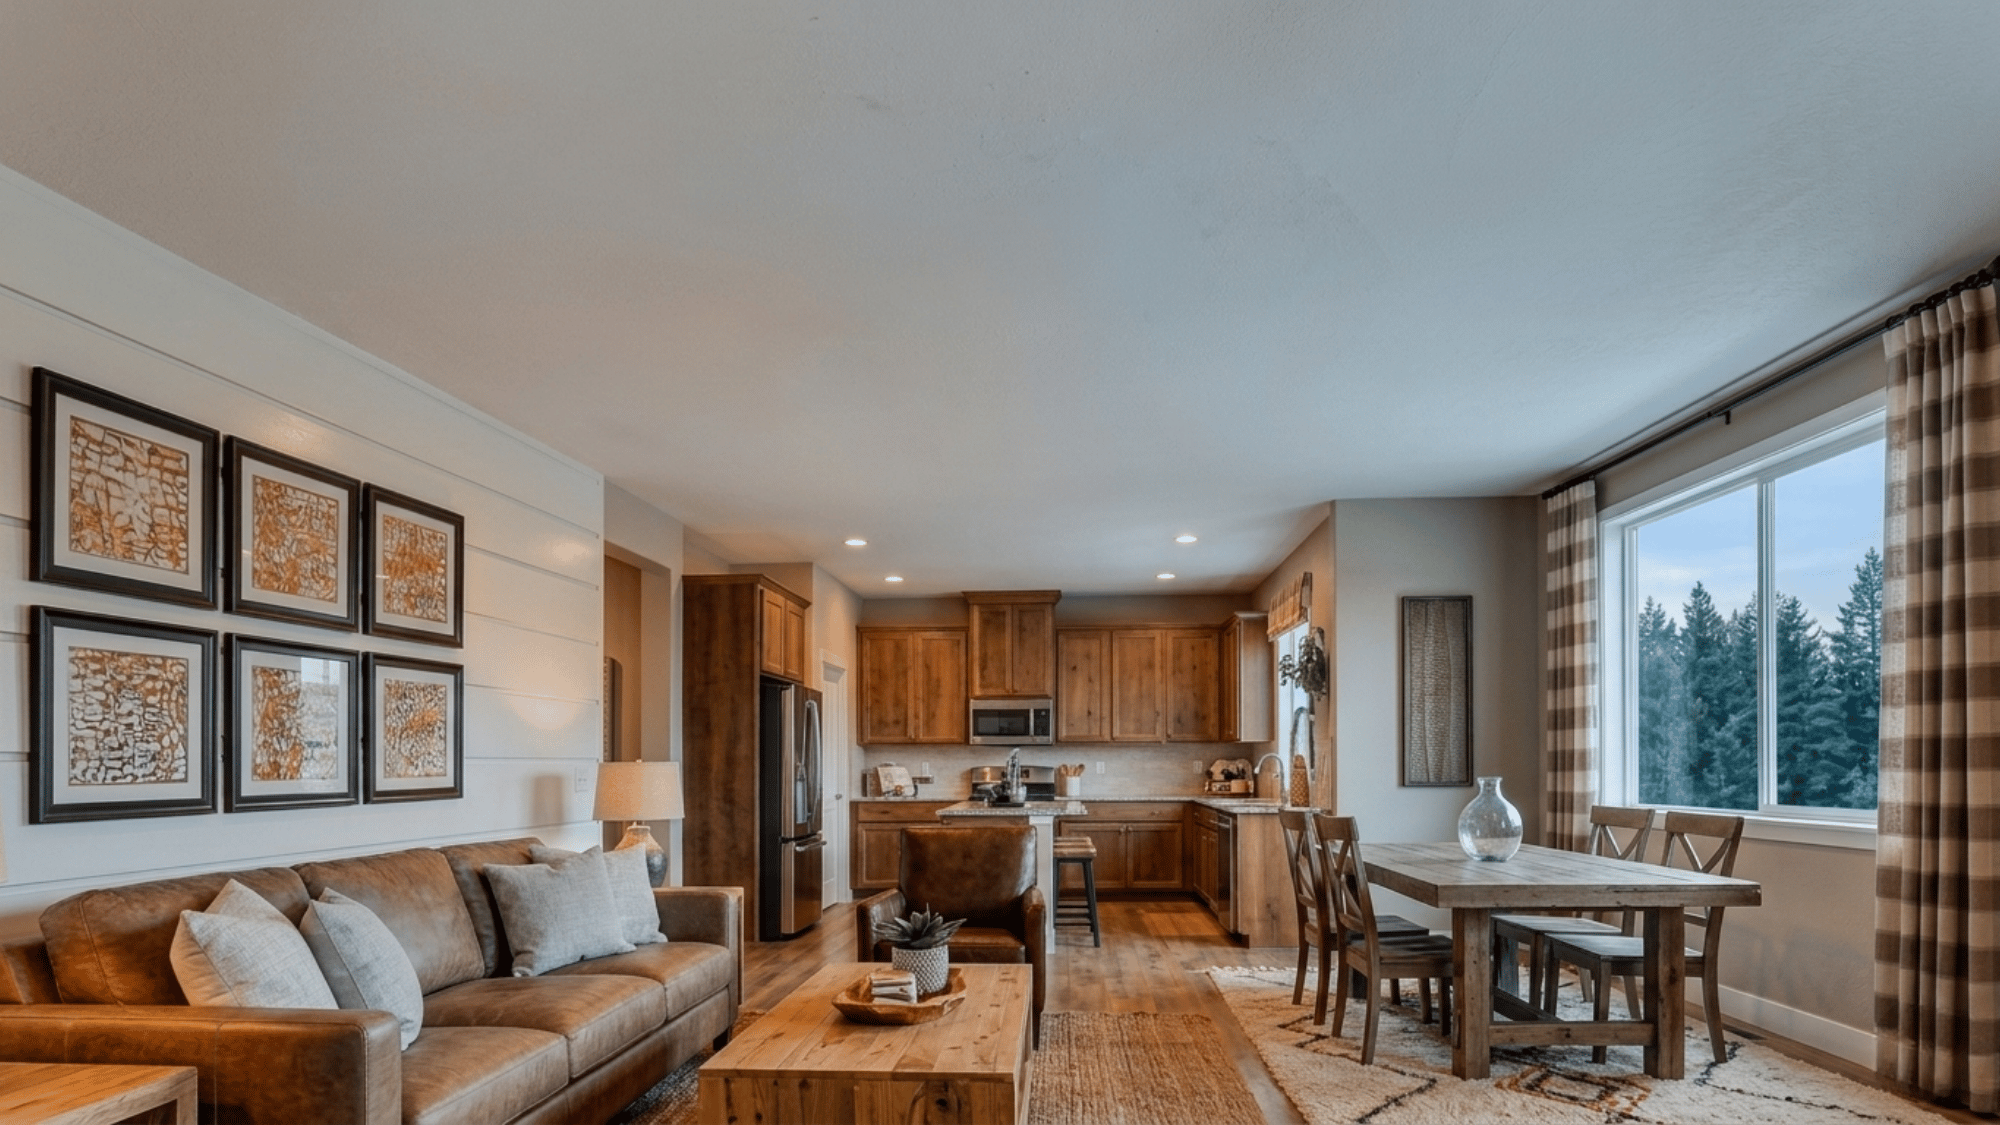
An open concept living room is a layout where the living area connects directly to nearby spaces, such as the kitchen or dining room, without full walls or doors separating them.
Rather than creating several enclosed rooms, this design allows the home to function as one larger shared area.
The open layout improves movement, increases natural light, and makes it easier for people to interact while doing different activities.
Instead of walls, furniture, rugs, lighting, and décor define each section of the room.
A sofa may separate the living area from the dining space, while pendant lighting can highlight the eating area.
For smaller homes, combining the living area with practical small kitchen ideas can improve flow while making the space feel more open
Best Arrangements for Open Concept Living Rooms
1. Create a Conversation-Focused Seating Area
A well-planned seating area helps make the room feel comfortable and welcoming. Position sofas and chairs so they face one another instead of lining every piece against the walls.
A coffee table placed in the center encourages conversation while creating a natural gathering point.
Leave enough space between furniture for easy movement, and use a large area rug to anchor the seating arrangement within the larger open layout visually.
2. Use Furniture to Define Separate Zones
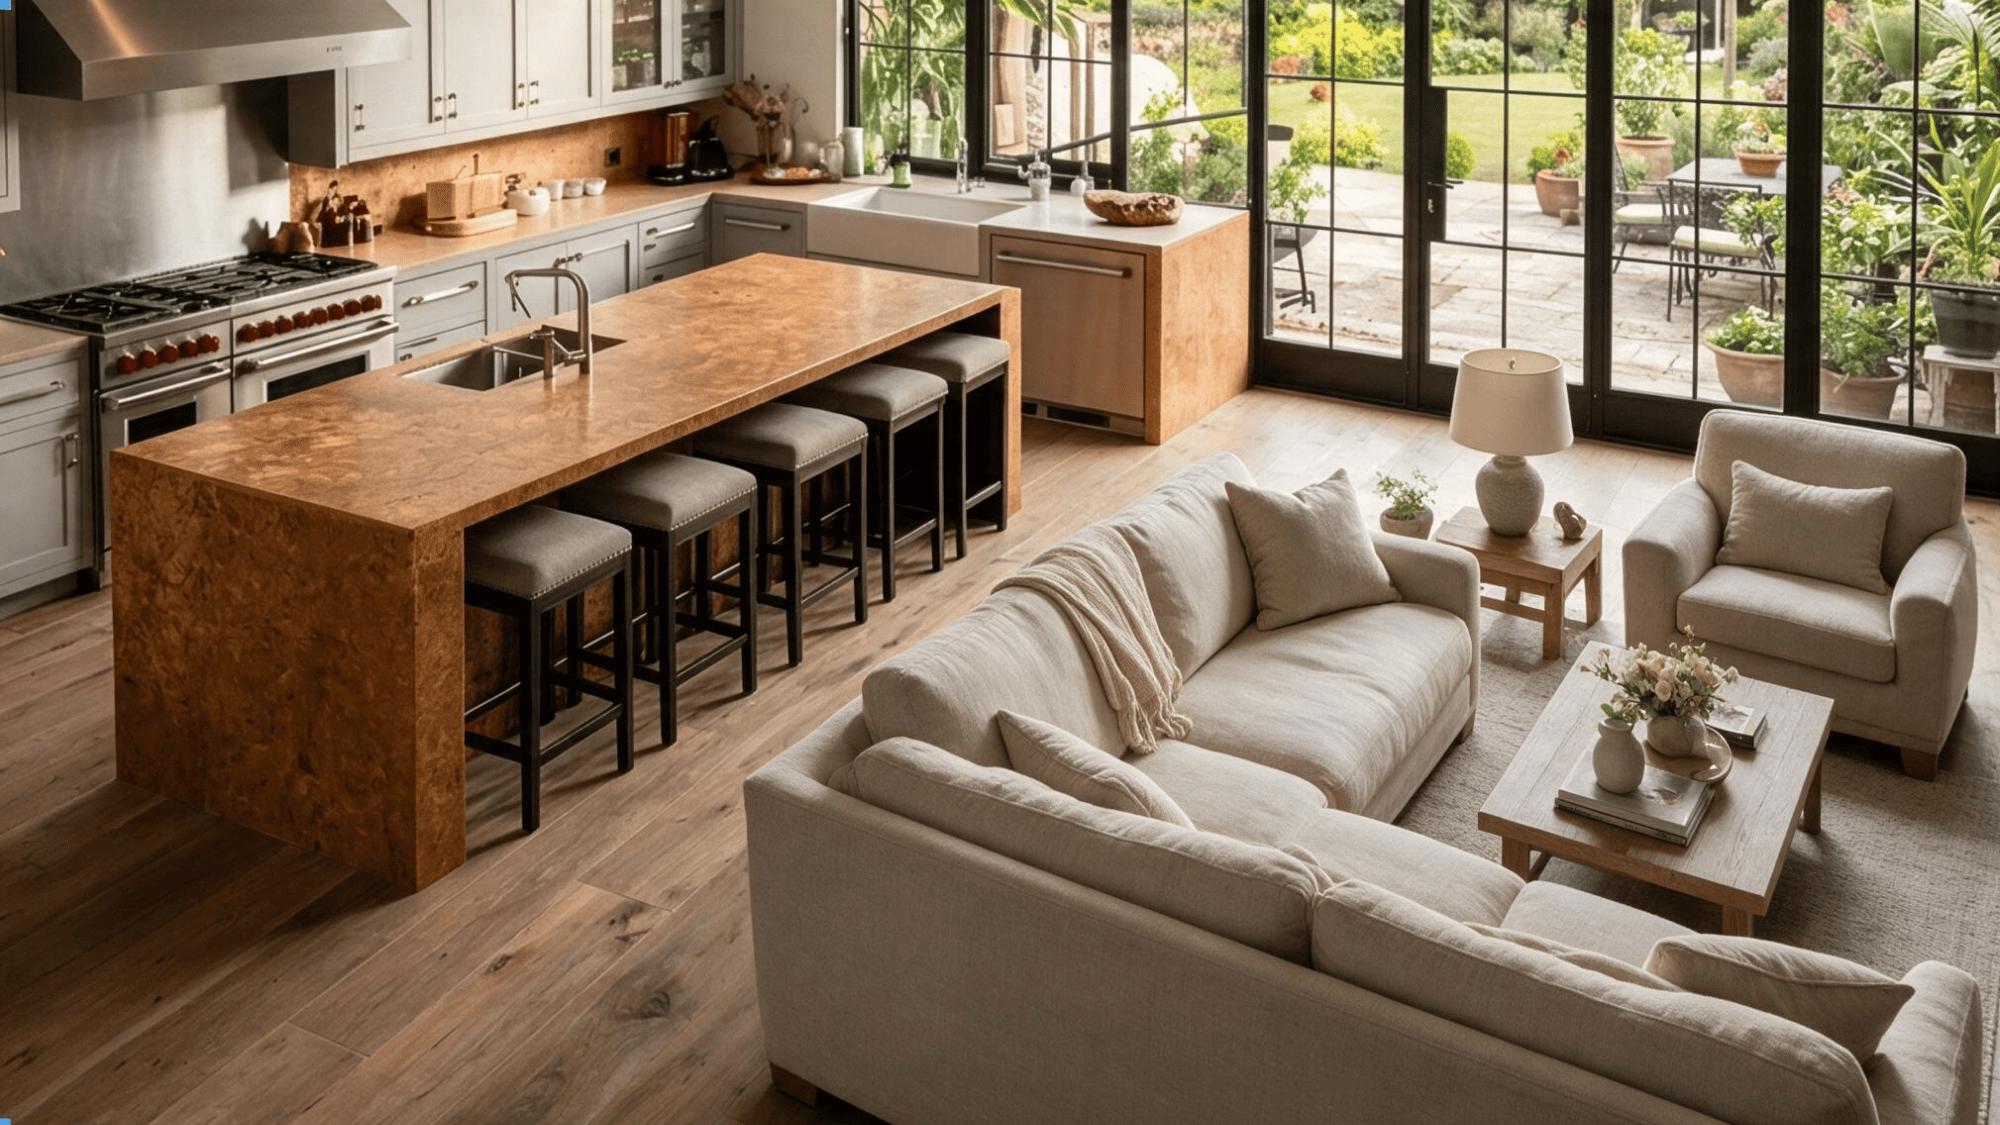
Furniture can separate different parts of an open layout without adding walls.
A sofa placed with its back toward the dining area creates a natural division while maintaining visual openness.
Console tables, open shelving, benches, and rugs also help establish clear zones.
Repeating similar colors, finishes, and materials throughout the room keeps every section connected while allowing each area to serve its own purpose.
3. Choose the Right Sofa for the Space
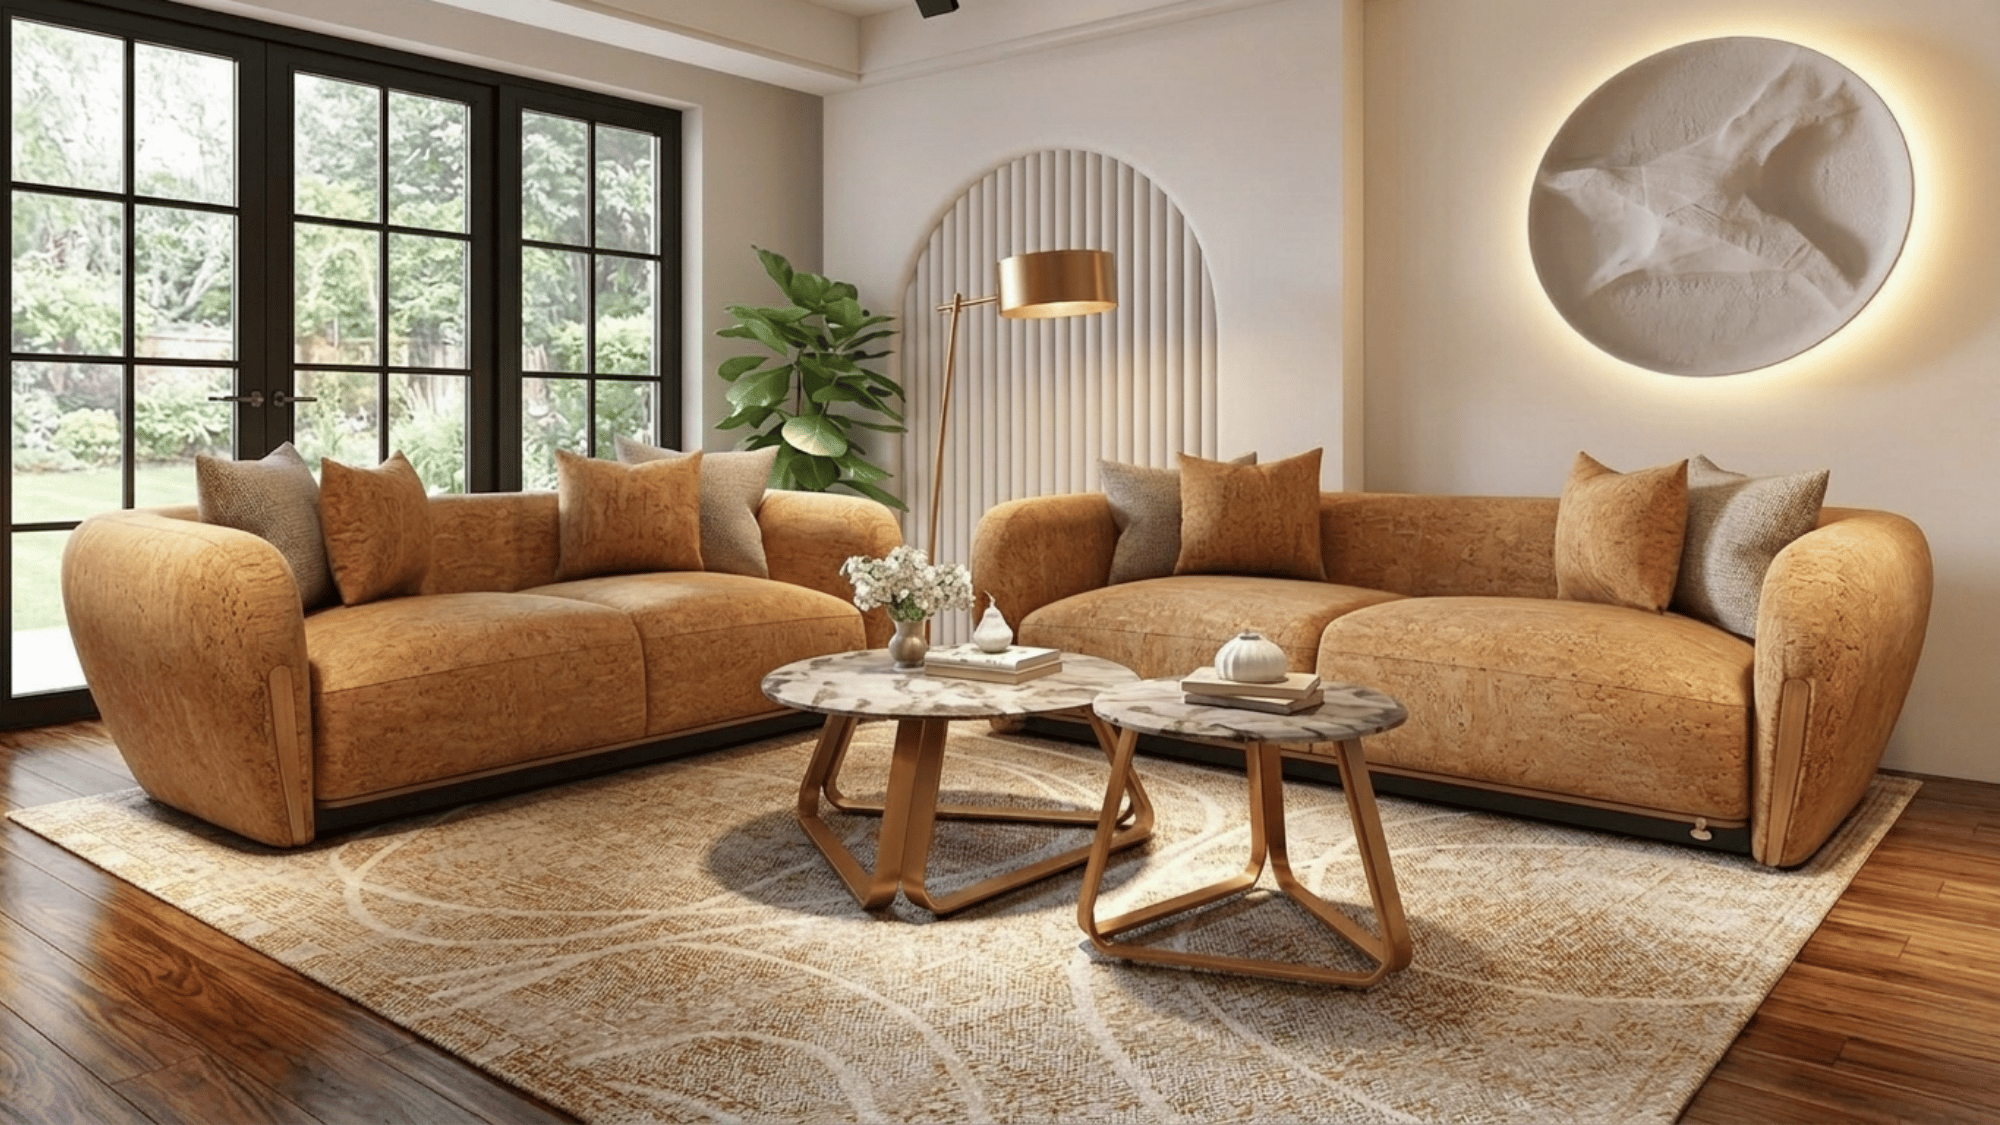
The sofa is often the largest furniture piece, so selecting the right size is essential.
Large sectionals work well in spacious rooms because they define the living area and provide generous seating.
Smaller spaces benefit from a standard sofa paired with accent chairs for greater flexibility.
Consider room dimensions, traffic flow, and everyday use before choosing a design to keep the layout balanced and comfortable.
4. Float Furniture Away from the Walls
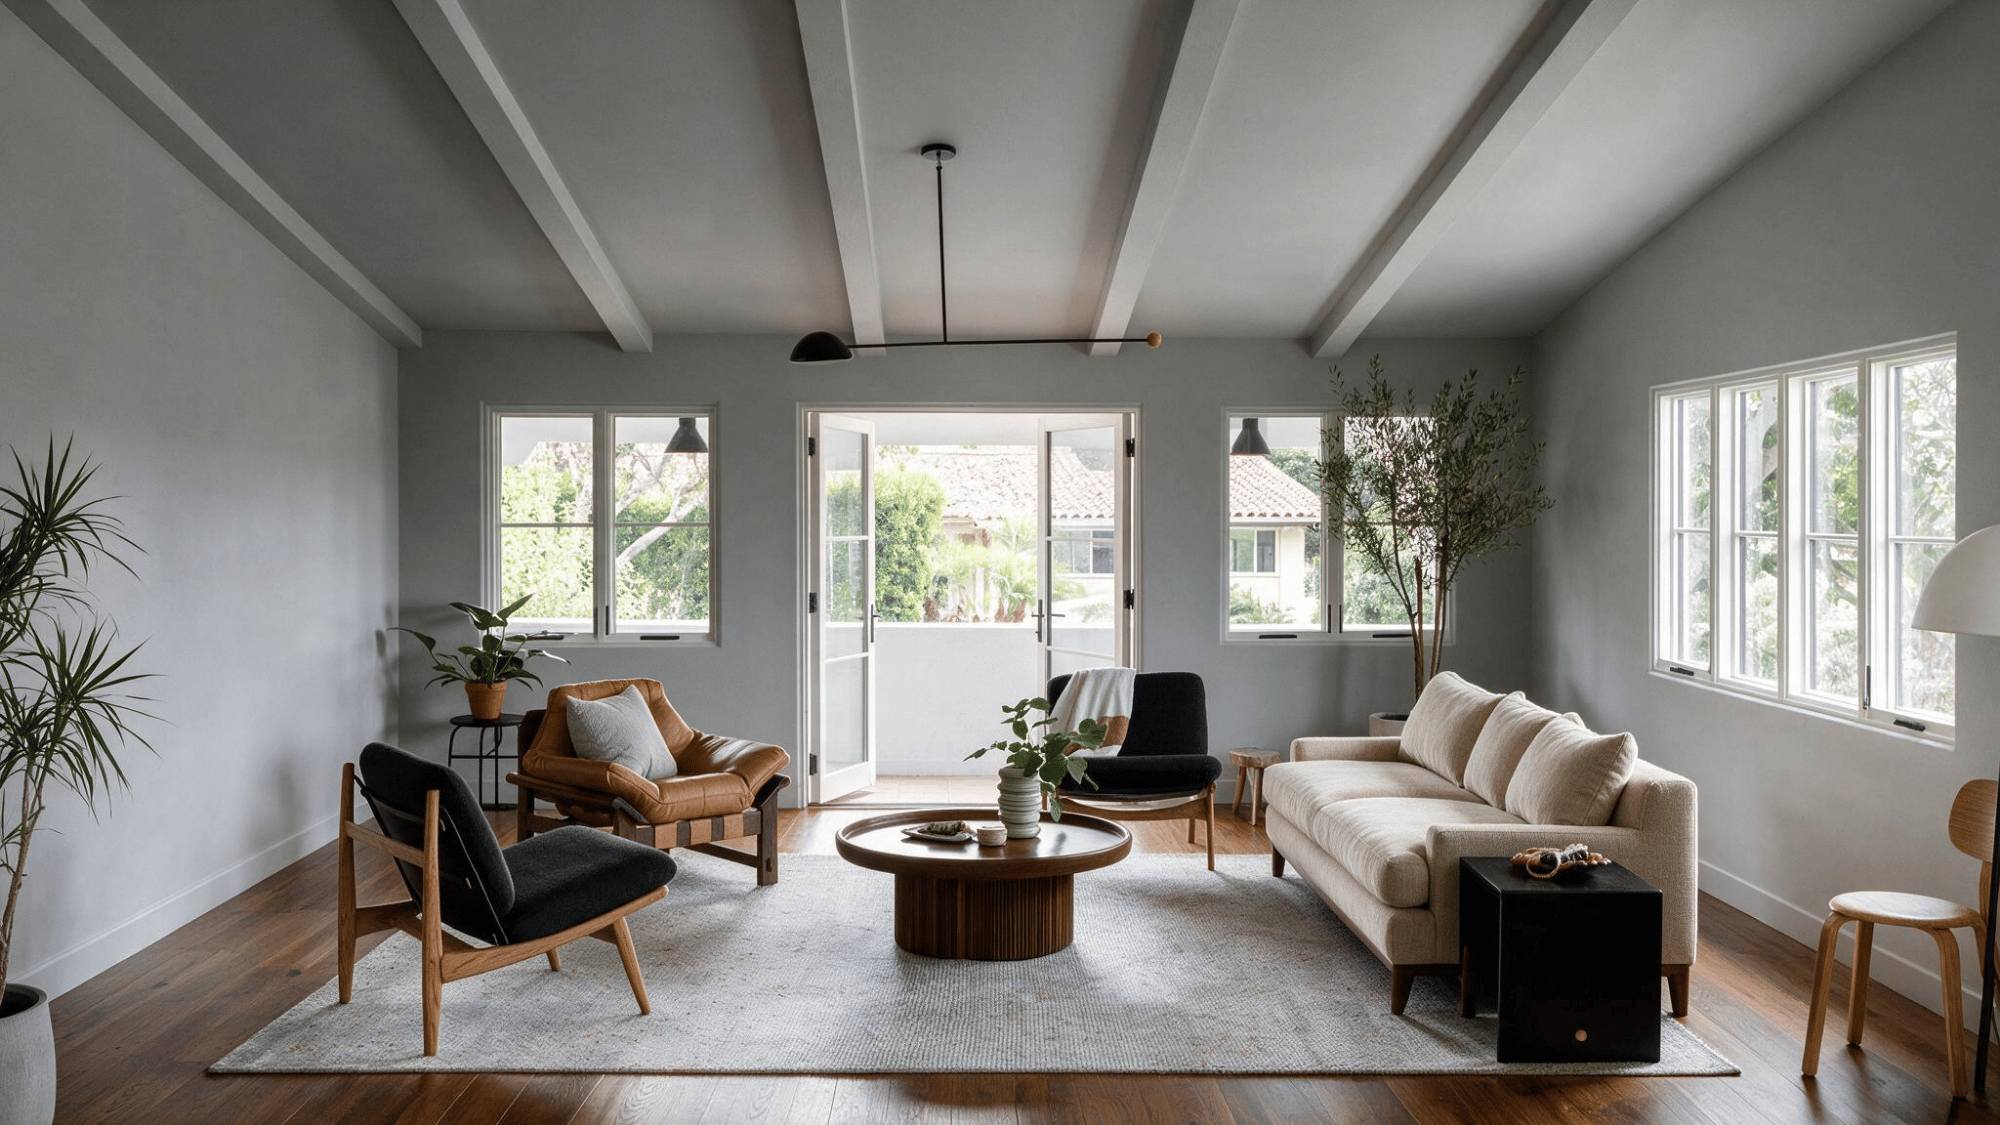
Placing every piece against the wall can make a large room feel disconnected.
Instead, move sofas or chairs slightly inward to create a more intimate seating area. Floating furniture helps define the living space while preserving the open feel of the room.
This arrangement also creates better balance and allows the room to feel more welcoming. It encourages natural conversation while maintaining comfortable pathways throughout the space.
5. Add Accent Chairs for Flexibility
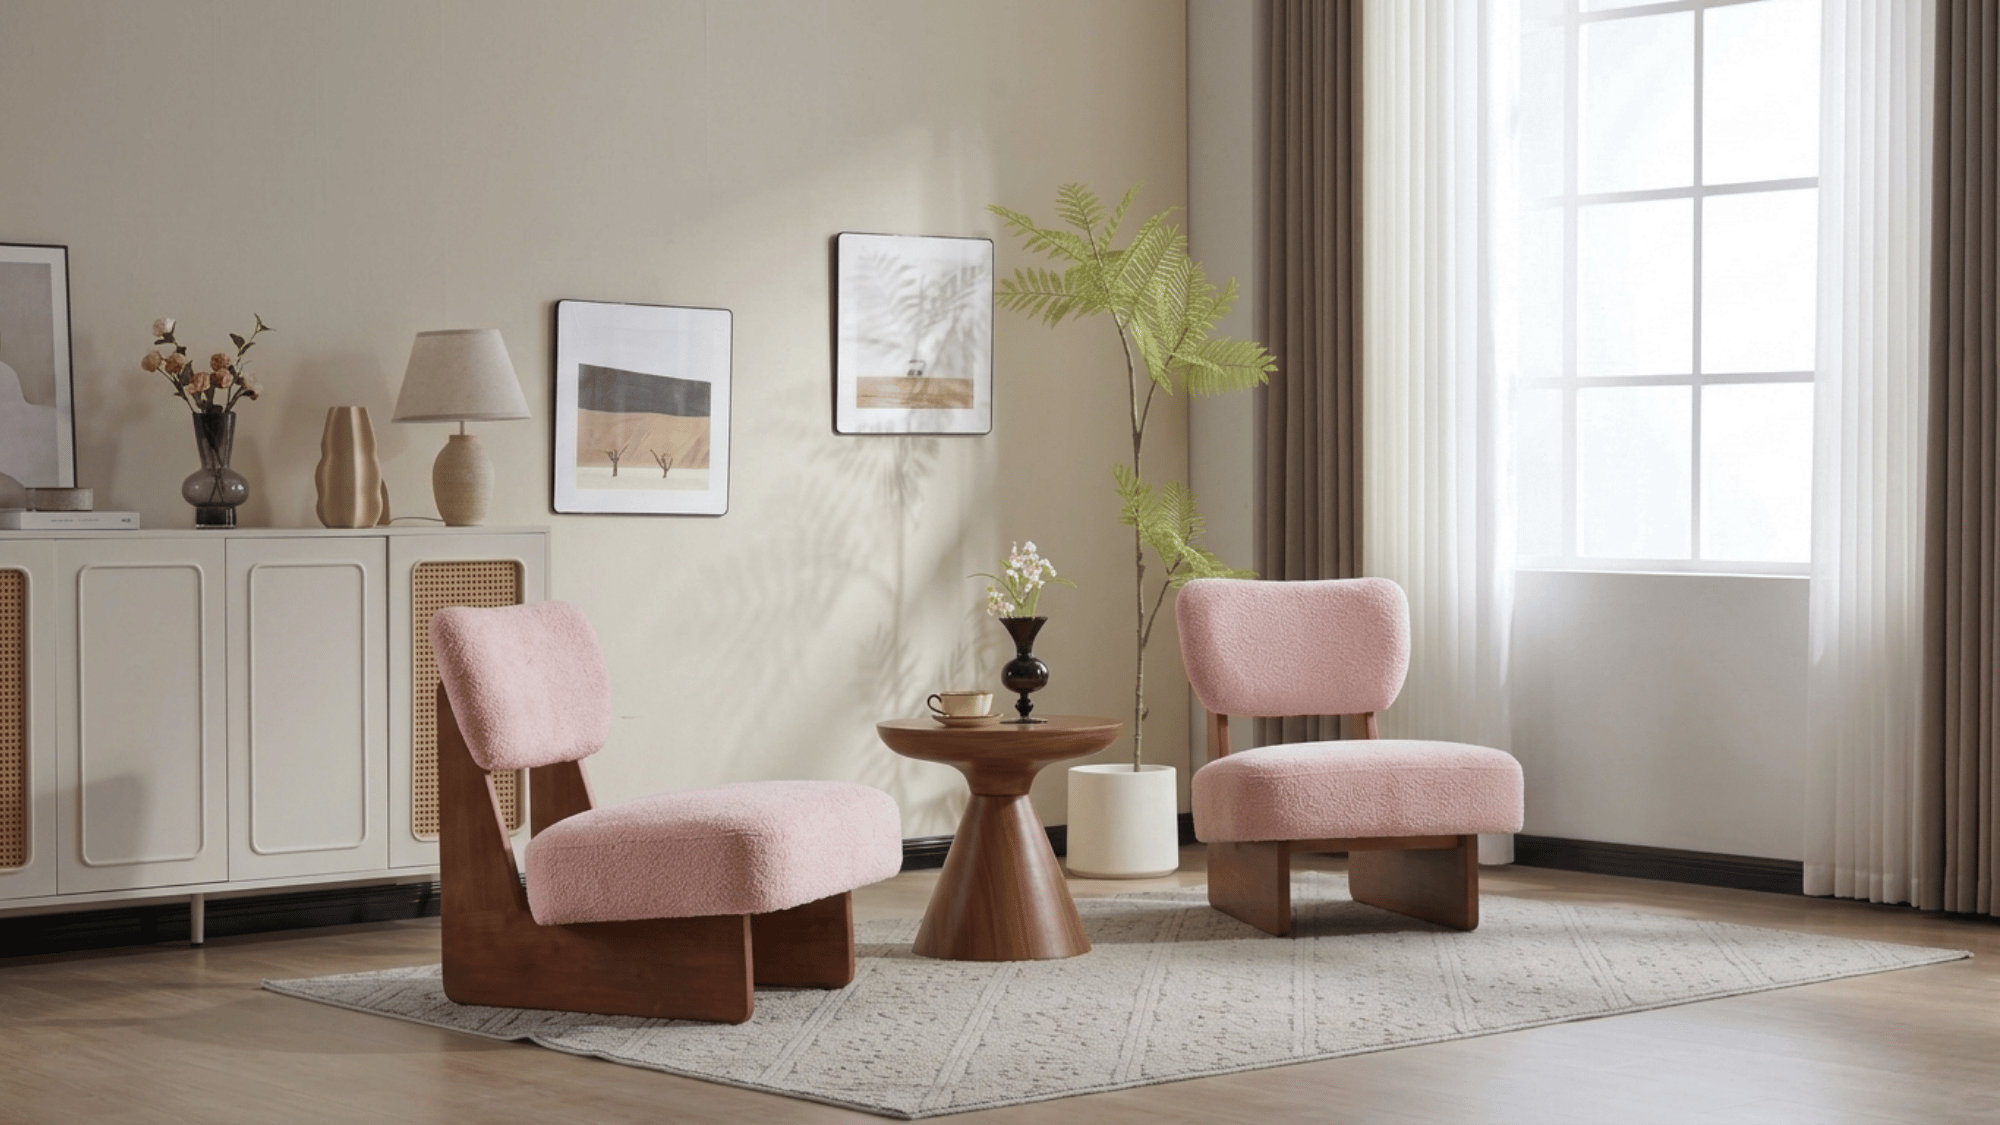
Accent chairs provide extra seating without making the room feel crowded.
Position them near the sofa or at an angle to encourage conversation. Lightweight chairs are also easy to move when entertaining guests or changing the layout.
Choose chairs that complement your existing furniture without overpowering the room. Matching fabrics or coordinating colors help create a cohesive and polished appearance.
6. Anchor the Space with a Large Rug
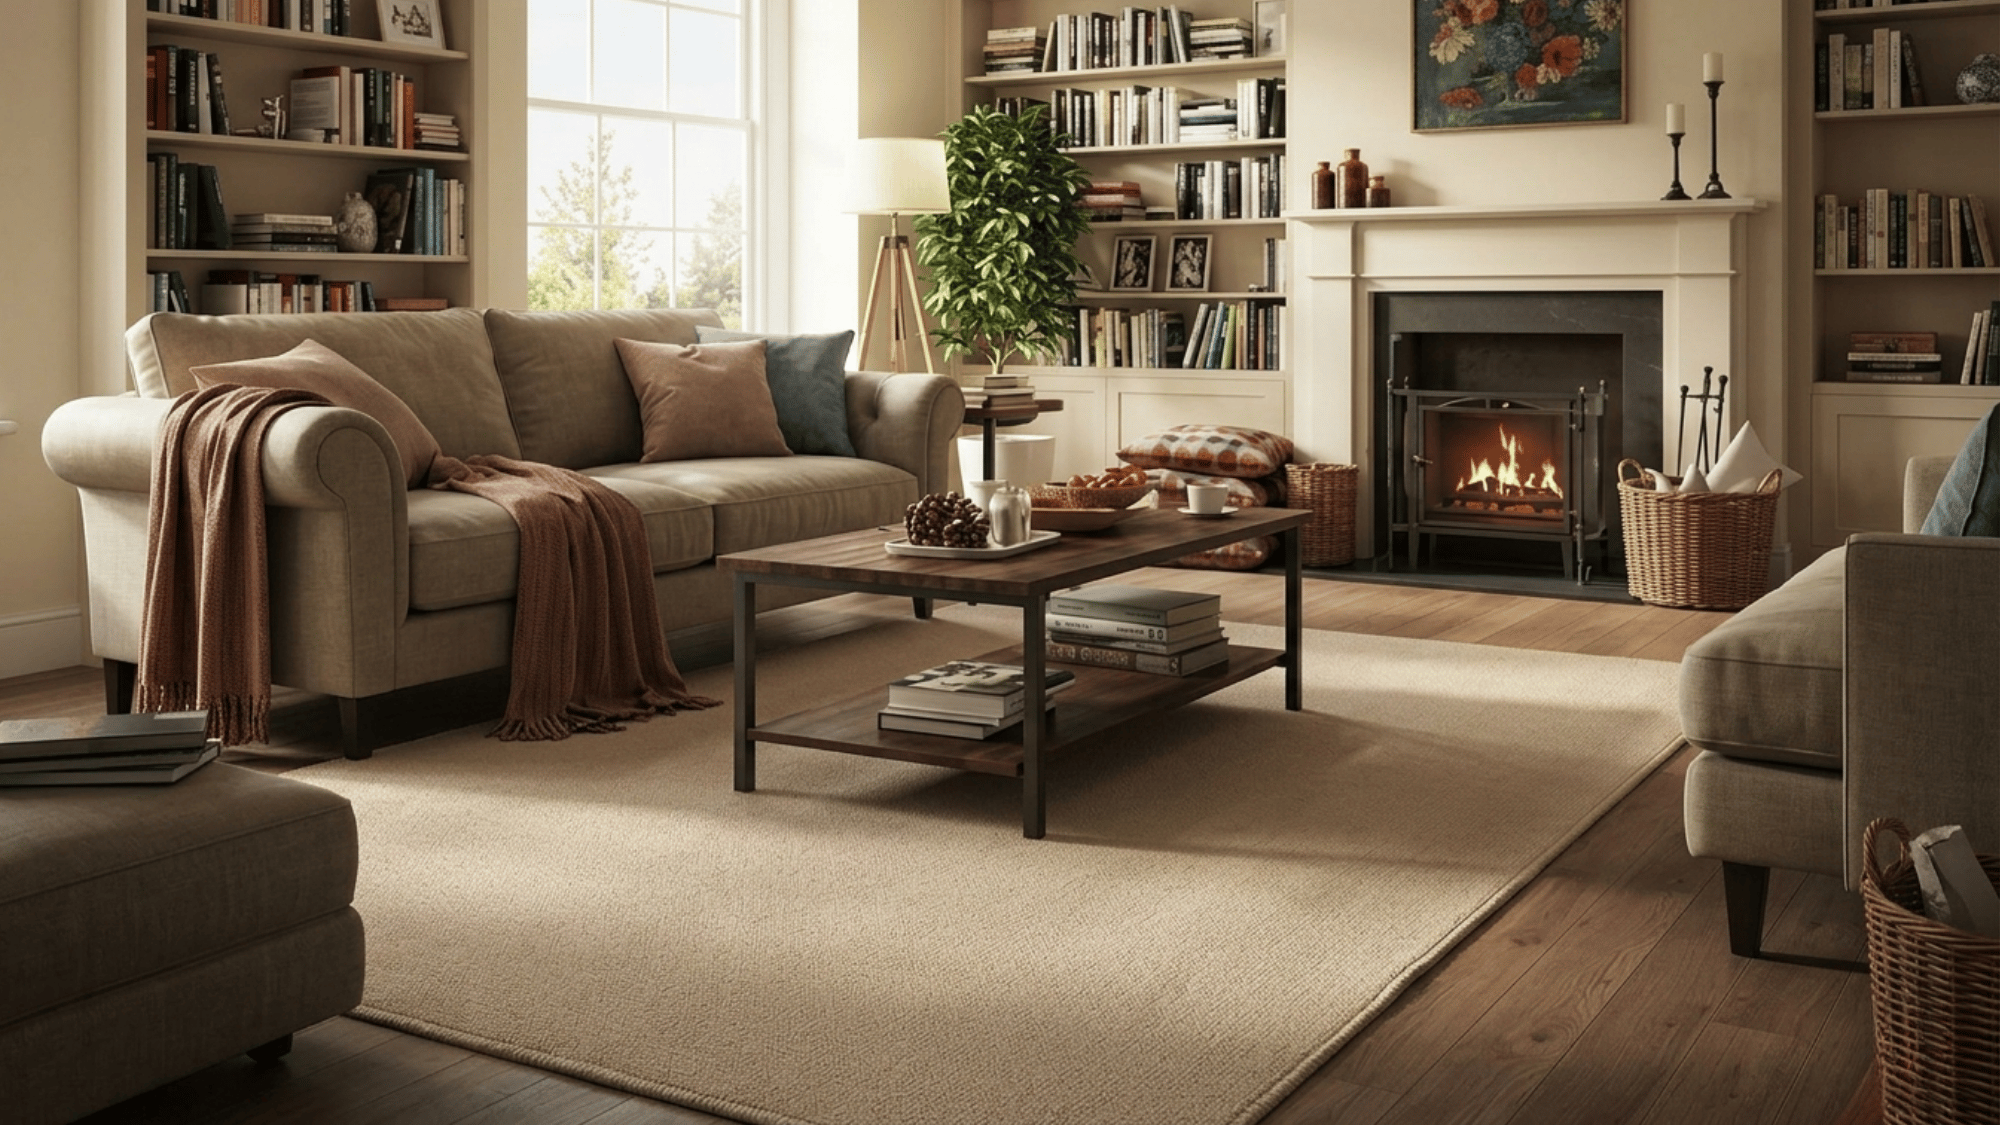
A properly sized rug brings furniture together and visually defines the living area.
Choose a rug large enough for at least the front legs of your seating to rest on it. This creates a more balanced and cohesive arrangement.
A larger rug also makes the seating area feel intentional instead of floating within the open floor plan. Select colors and patterns that complement the overall design style.
7. Use a Console Table Behind the Sofa
A console table placed behind the sofa creates a subtle divider between the living and dining areas.
It also provides extra space for lamps, books, decorative accents, or storage while maintaining an open and airy appearance.
The tabletop can display artwork, plants, or decorative lighting that adds personality. Slim console tables work especially well because they provide function without taking up much space.
8. Keep Walkways Open and Comfortable
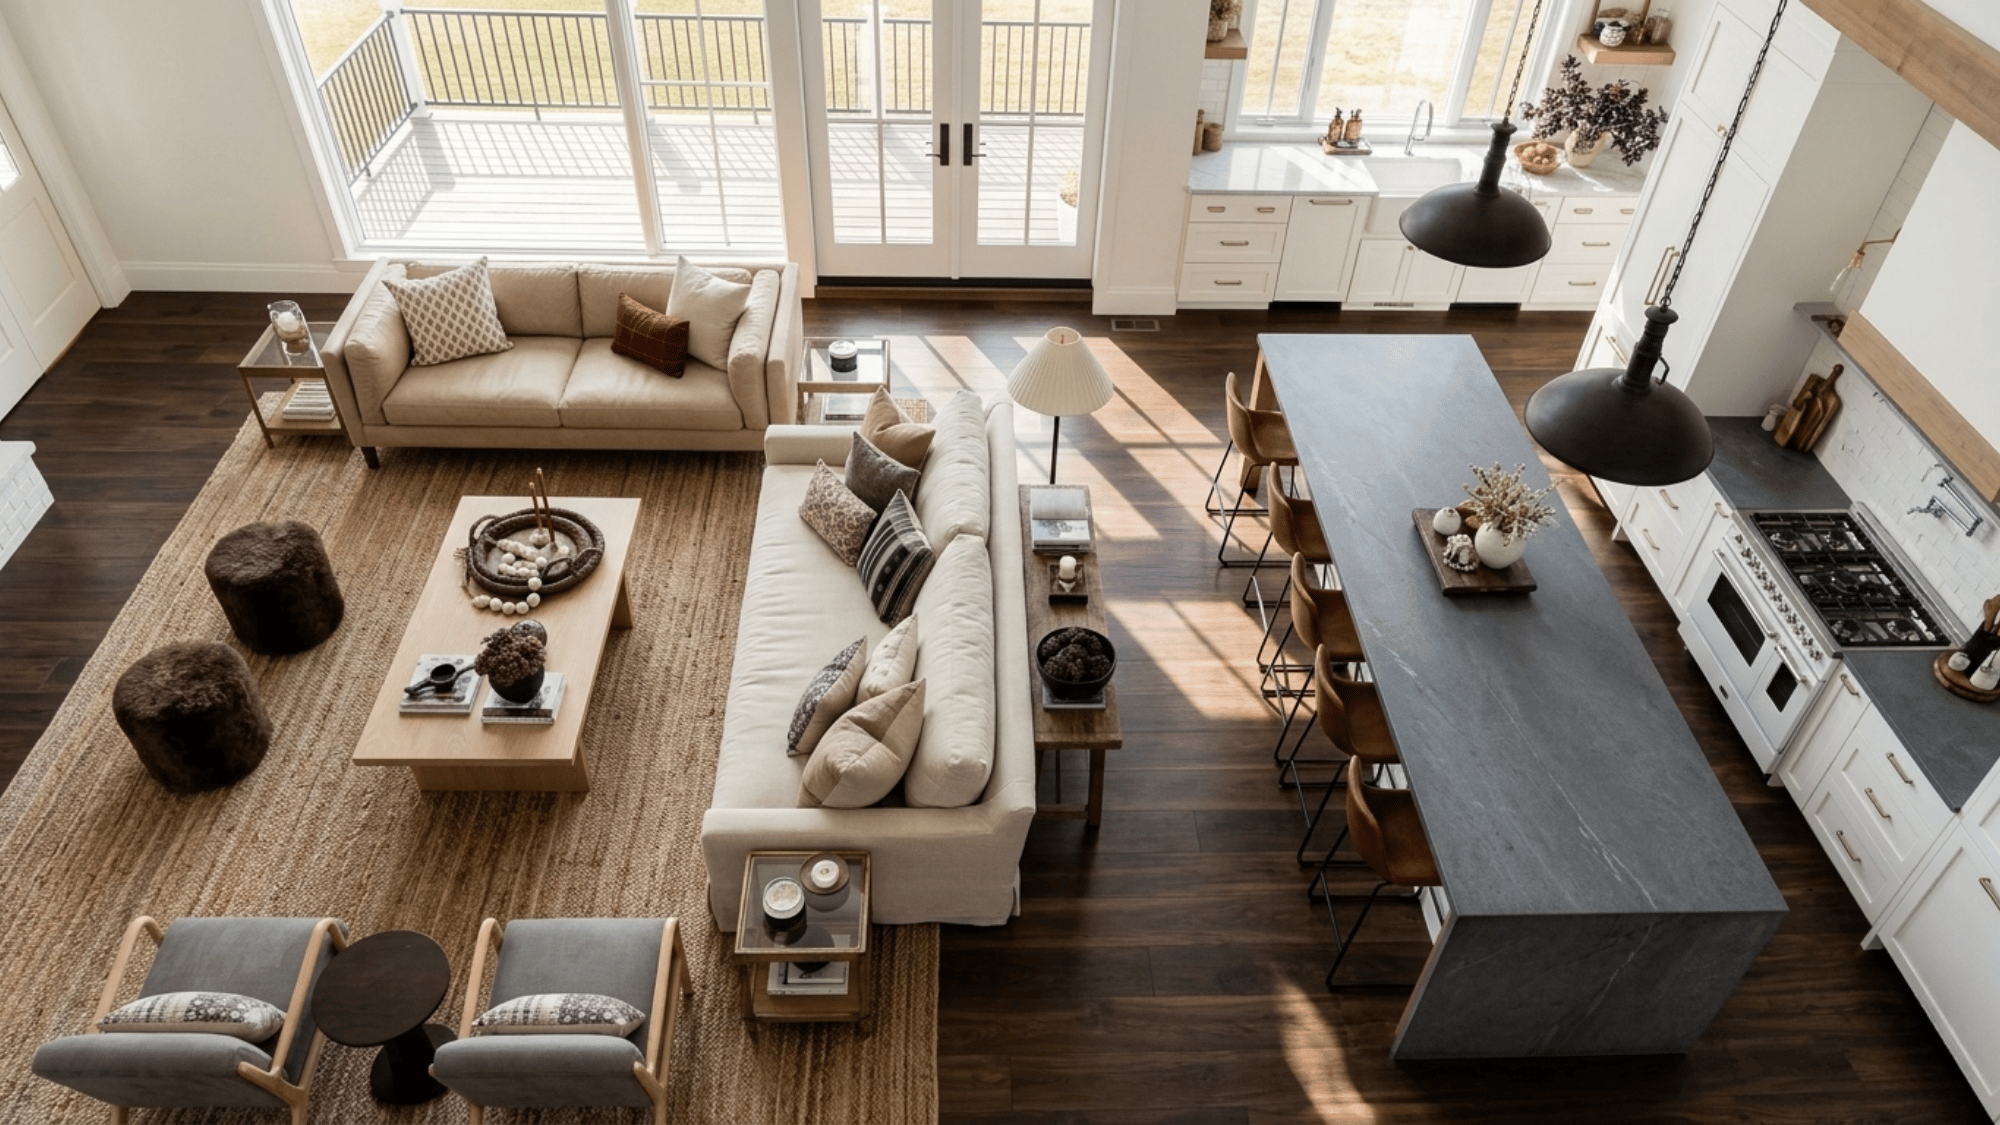
Clear pathways help the room feel spacious and easy to navigate.
Leave enough space between furniture pieces so people can move comfortably between the living room, kitchen, and dining areas without obstacles.
Keeping major walkways free of clutter also improves the room’s functionality. A thoughtful layout allows every area to feel connected while remaining easy to access.
9. Balance Large and Small Furniture
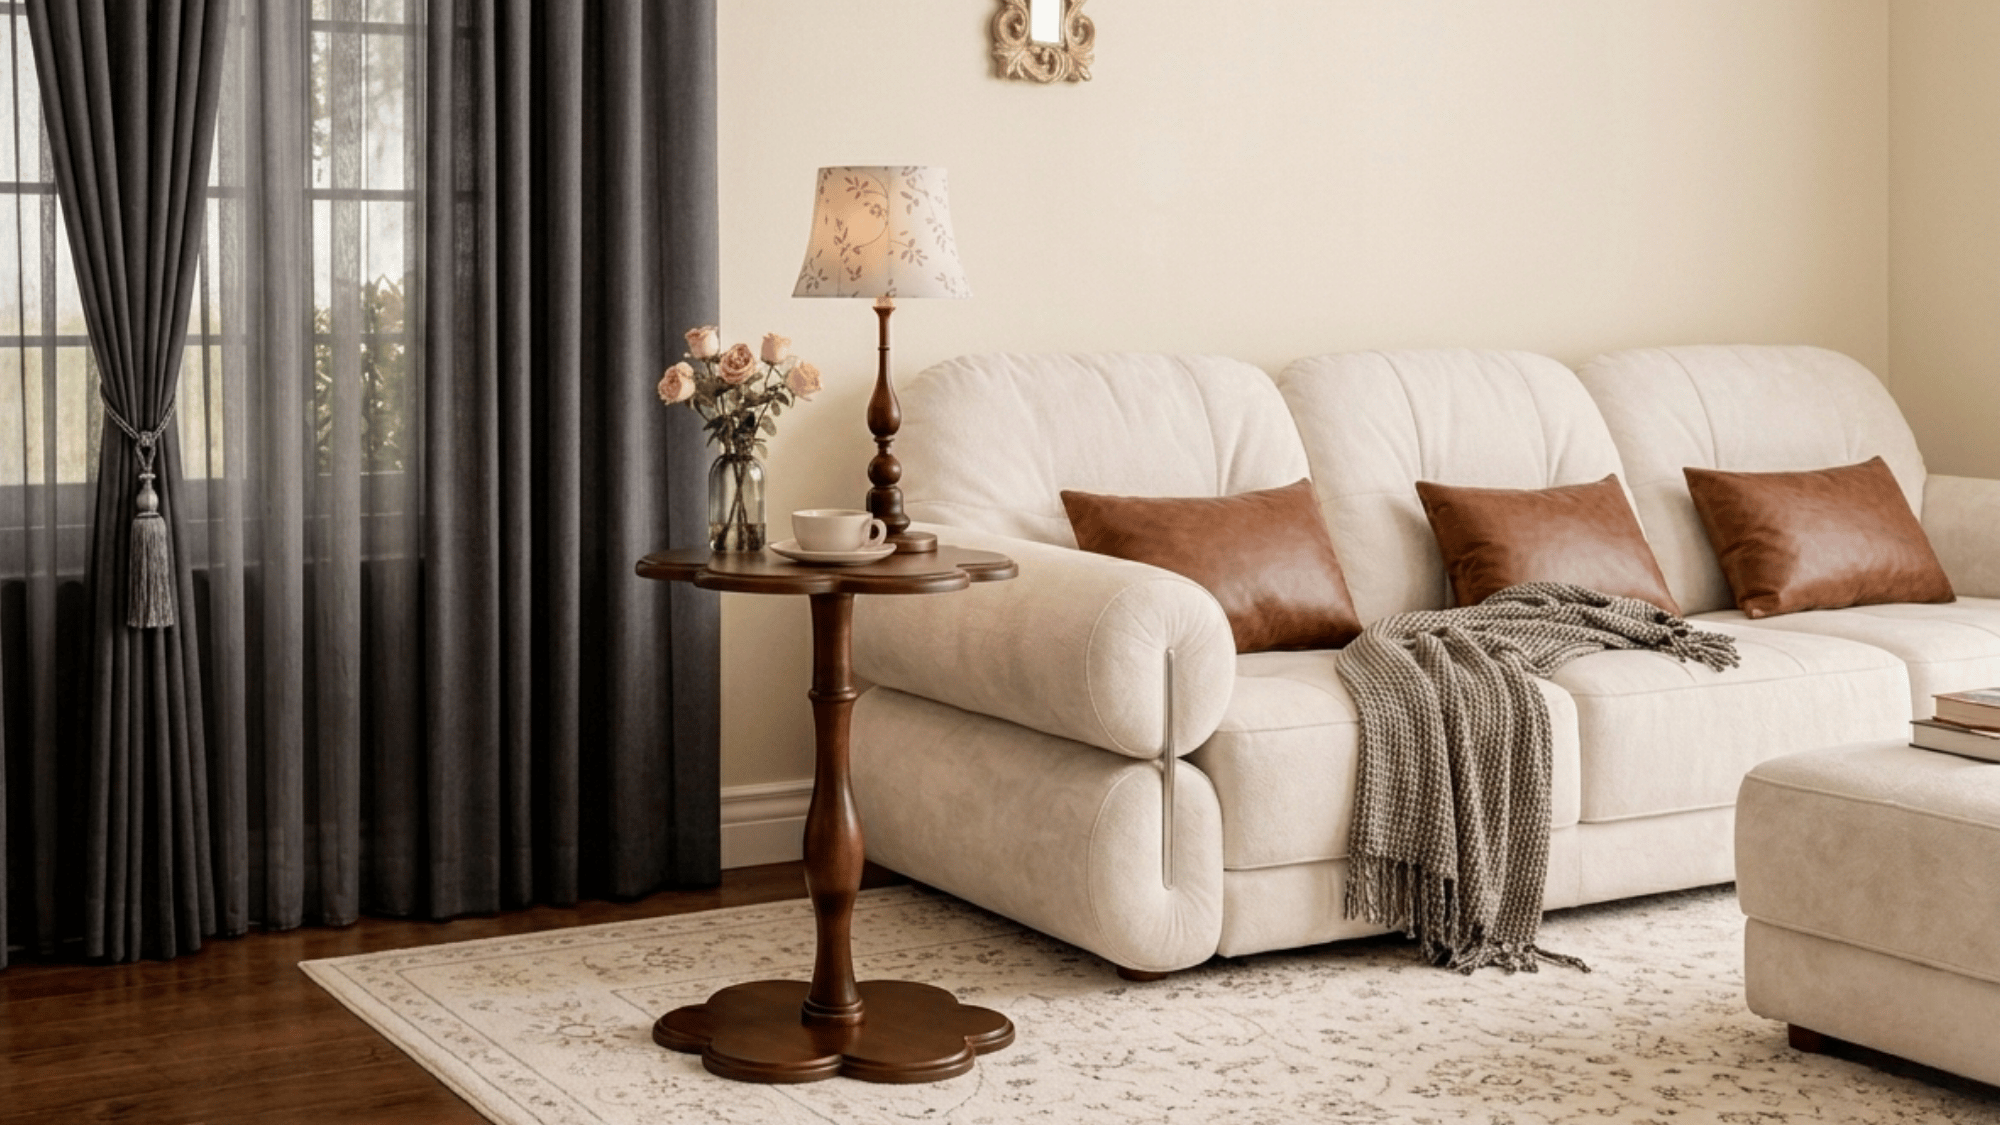
Mix larger furniture with smaller pieces to avoid making one side of the room feel heavier than the other.
Combining sofas, side tables, accent chairs, and ottomans creates a layout that feels visually balanced and comfortable.
Avoid grouping all bulky furniture in one section of the room. Distributing different-sized pieces evenly helps maintain an open and harmonious appearance.
10. Include Multifunctional Furniture
Furniture with multiple uses helps maximize both space and functionality.
Storage ottomans, nesting tables, lift-top coffee tables, and benches provide additional storage or seating without adding unnecessary bulk.
These versatile pieces are especially useful in smaller open layouts where every item should serve more than one purpose. They help keep the room organized while reducing visual clutter.
11. Face Seating Around a Center
Arrange furniture around a central feature to create a natural layout.
A fireplace, television, large window, or statement wall can act as the focal point, helping the seating area feel organized and inviting while maintaining the openness of the room.
A clear focal point gives the room direction and creates a sense of purpose. It also makes arranging furniture easier while improving the overall visual balance.
Benefits of an Open Concept Living Room
- Creates a Spacious Feeling: Removing walls reduces visual barriers, making both small and large rooms appear more open and airy.
- Improves Natural Light: Sunlight flows more freely across connected spaces, helping brighten multiple areas throughout the home.
- Encourages Family Connection: Open layouts make it easier for family members and guests to interact while cooking, dining, relaxing, or working.
- Provides Flexible Layouts: Furniture can be rearranged as your needs change, making the space adaptable for different activities and occasions.
- Makes Entertaining Easier: Hosts can prepare meals, serve drinks, and socialize with guests without feeling separated from the gathering.
- Offers More Decorating Freedom: Coordinated furniture, lighting, rugs, and décor can create a seamless design across connected living spaces.
- Supports Better Sightlines: Fewer walls make it easier to keep an eye on children, communicate with family members, or stay connected with guests from different areas of the home.
Choosing Colors for Your Open Concept Living Room
Starting with a neutral base creates flexibility and helps the room look brighter and more spacious. Soft whites, warm beige, light gray, and gentle taupe are popular options because they work well with many decorating styles.
Accent colors can then be introduced through cushions, rugs, artwork, curtains, and decorative accessories.
Repeating these accent shades across the living, dining, and kitchen areas creates a natural visual connection.
Smaller rooms usually benefit from lighter colors that reflect more light, while larger layouts can comfortably include darker shades or stronger contrasts.
Common Mistakes to Avoid in Open Concept Living Rooms
One mistake I see often is using oversized furniture that makes the space feel smaller and blocks natural walkways.
- Pushing All Furniture Against the Walls
- Ignoring Traffic Flow
- Overcrowding the Space
- Mixing Too Many Styles
- Using Only One Light Source
- Skipping Visual Anchors
- Failing to Define Separate Zones
- Choosing the Wrong Rug Size
- Using Inconsistent Colors
- Ignoring Scale and Proportion
Conclusion
An open concept living room can make a home feel larger, brighter, and more inviting when every design choice works together.
Creating defined zones, selecting the right furniture, using a consistent color palette, and layering different types of lighting all contribute to a space that feels balanced and functional.
Rugs, artwork, and plants add personality while keeping connected spaces cohesive.
Paying attention to traffic flow and avoiding common layout mistakes helps preserve the openness that makes this design so appealing.
Thoughtful planning can make any open floor plan feel comfortable and welcoming. Use these open concept living room ideas as inspiration to create a layout that fits your home, lifestyle, and everyday needs.
Frequently Asked Questions
Can an Open Concept Living Room Increase Home Value?
Open concept layouts can appeal to many buyers because they create a spacious, flexible feel. A well-designed layout may improve a home’s overall appeal and could support resale value, depending on the local market and buyer preferences.
How Often Should an Open Concept Living Room Be Updated?
Small updates such as new pillows, artwork, lighting, or rugs can refresh the space every few years. Larger furniture changes may be needed every 8 to 10 years, depending on wear, lifestyle changes, and design preferences.
Is an Open Concept Living Room Suitable for Pets?
Yes. Choose durable upholstery, washable rugs, and scratch-resistant finishes to make the space easier to maintain. Creating designated areas for pet beds, toys, and feeding stations can also help keep the room organized.
Do Open Concept Living Rooms Affect Home Acoustics?
Yes. With fewer walls to absorb sound, noise can travel more easily throughout the space. Rugs, curtains, upholstered furniture, and other soft materials can help reduce echoes and improve overall acoustics.
Which Flooring Works Best in Open Layouts?
Using The same flooring throughout creates visual continuity and makes an open-concept living room feel larger and more cohesive.