
The plans looked perfect on paper. The section was exactly the right size, the design had been refined across a dozen conversations, and the rough cost estimate felt manageable. Then the real numbers arrived. For many, the difference between what a build was expected to cost and what it actually costs is one of the more jarring discoveries of the entire process. Floor area rarely explains that gap on its own. Here are the six variables that building companies in Dunedin work with on every project.
1. Land and Site Conditions
Land is never just land. A flat, stable section and a sloped one with questionable soil can sit side by side and carry completely different build costs before a single frame goes up.
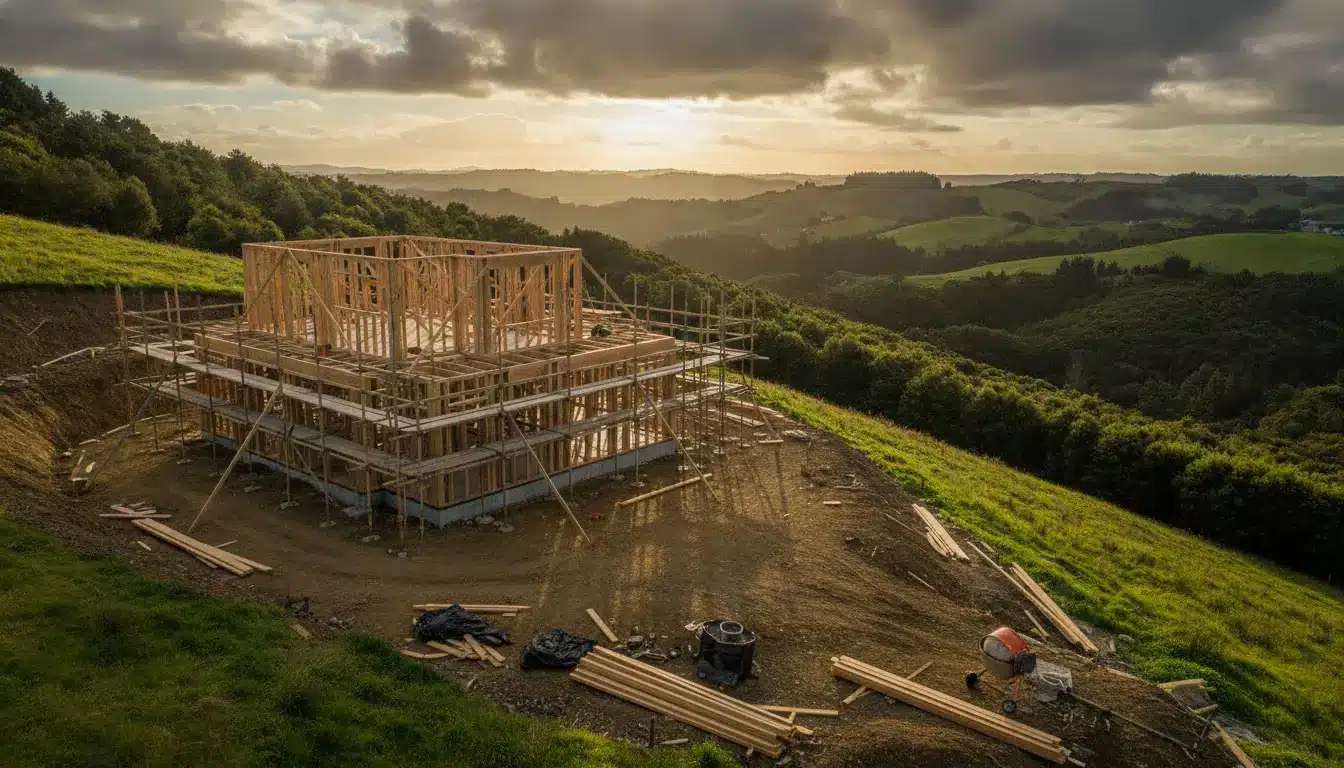
Steep ground means earthworks, retaining walls, and in many cases a geotechnical report before the design can be finalised. Soft or peaty soil calls for deep piling; hard rock requires machinery heavy enough to break through it. Site access adds another layer: a section reached by a narrow driveway limits delivery options, and materials that cannot be trucked in must be handled manually at an hourly rate.
2. Permits and Regulatory Costs
Building consents, resource consents, and development contributions each carry fees that vary by district and by the nature of the project. A site near native bush, a coastal margin, or a heritage area often triggers additional assessment requirements, such as environmental reports, specialist sign-offs, and extended processing windows.
All of these cost money directly, and the time they consume carries indirect costs too. Holding a section while waiting on paperwork means paying rates and often interest on finance, with nothing being built. Early conversations with council staff are not just good practice; they are a genuine cost-saving measure.
3. Materials and Supply Costs
Every specification is a cost decision. Cladding, roofing, cabinetry, and glazing each sit on a spectrum, and the gap between the modest end and the premium end is wider than most first-time builders realise.
Locally sourced materials are more predictable in price and easier to procure. Imported alternatives are vulnerable to shipping delays and exchange rate shifts. When supply chains tighten, substitutions happen, and the replacement option rarely costs the same as the original. The discipline required is not avoiding quality. It is being deliberate about where quality is actually worth paying for.
4. Labour Availability and Build Location
Skilled tradespeople are in short supply across New Zealand, and that shortage has been building for years. High demand pushes hourly rates up. Specialist roles carry a steeper premium still, and those costs pass through to the homeowner.
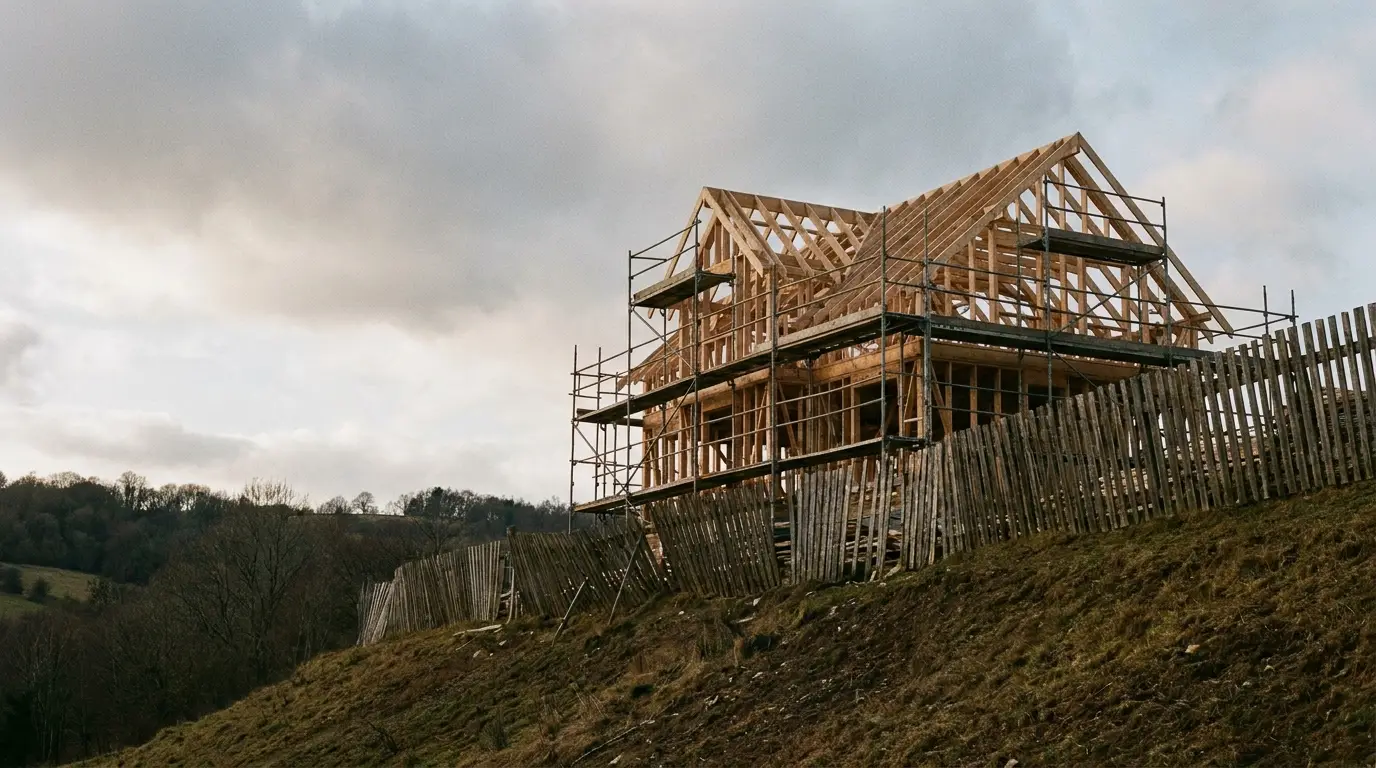
Remote or hard-to-access sites make this more pronounced. Travel time chips away at billable hours on-site, which stretches timelines. Longer timelines mean longer hire periods for scaffolding, temporary fencing, and site facilities — costs that accumulate across a multi-month project in ways that rarely appear in an early estimate. Location is a cost factor that is easy to underestimate when attention is fixed on the land price alone.
5. Floor Plan and Design Complexity
Simple geometry is cheap geometry. A rectangular or L-shaped footprint keeps structural framing efficient and reduces engineering input at almost every stage. Each additional corner, roof change, or irregular span adds time, material, and specialist cost.
Two-storey homes are a common point of underestimation. They require reinforced load-bearing walls, floor system engineering, and scaffolding that a single-storey build of the same area does not. The most cost-effective homes are not always the plainest ones. They are the ones where every design decision has been properly interrogated. A good designer will push back on complexity that adds cost without adding liveability.
6. Contract Type and Price Certainty
The type of contract signed before construction begins determines how much financial risk stays with the homeowner. Charge-up agreements shift that risk entirely; if material costs rise or weather causes delays, the client absorbs the difference. A fixed-price contract locks in the final figure before ground is broken.
The detail within a contract matters as much as its type. Provisional sums are placeholder amounts for costs the builder cannot yet confirm, and they move. A contract with clearly itemised inclusions and minimal provisional sums gives the most accurate picture of what a build will actually cost.
Understanding the True Cost of Building Your Home
Building a home is ultimately about more than managing a budget. It is about making a series of decisions that determine what that budget can deliver. Site conditions, regulations, materials, labour, design, and contract terms can all move the final cost, sometimes significantly.
The best protection against surprises is not simply allowing more money for the build but understanding where costs come from and making the important decisions early, before changes become expensive. A well-considered design, realistic site assessment, clear specifications, and a contract with genuine price certainty can turn an uncertain estimate into a much more reliable plan.
The goal is not to build the cheapest house possible but to actually know what you are paying for. With that clarity, the numbers become less of a shock and the home you build has a much better chance of being the one you imagined.